Skip main navigation
Off market
  • $1,242,100

    20726 N 56th Ave, Glendale, AZ 85308

    6beds
    4baths
    4,426sqft
    SingleFamily
    Built in 1996
    0.25 Acres Lot
    $1,242,100 Zestimate®
    $281/sqft
    $5,218 Estimated rent

    Home value

    $1,242,100

    $1.17M - $1.33M

    $5,218/mo

    Zestimate® history
    Loading
    Loading...

    Owner options

    List your home for rent

    $5,218/mo

    Rent Zestimate®

    Find your next renter with Zillow Rental Manager. Plus, with online applications, you can quickly screen prospective tenants – for free.

    Learn more

    $5,218/mo

    Rent Zestimate®

    Refinance and save

    $5,731/mo

    Est. payment

    Refinancing to a lower rate could help reduce your monthly payments and save thousands over the life of the loan.

    See today's rates

    $5,731/mo

    Est. payment

    Explore your selling options

    Work with a Zillow partner agent

    Leverage their expertise and Zillow's premium Showcase listings to get your home seen by more buyers.

    Get started

    List with your own agent

    Get your home in front of millions of buyers by listing it on Zillow.

    Learn how to do it

    Sell it yourself

    Take full control of how buyers see your home on Zillow by listing For Sale by Owner (FSBO).

    List your home

    What's special

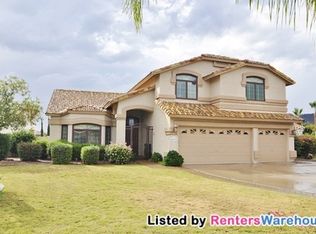
    This home really has the WOW factor! Situated on a large cul de sac lot on the 13th green of Arrowhead legends golf course not only do you get a stunning long view of the golf course but outstanding mountain and sunset views as well. With 6 bedrooms, 4 baths, 2 laundry rooms (up and down stairs) and a walk out basement - this home has it all. Step inside and you will find gorgeous travertine flooring, rock wall accents, formal dining room with custom painted coffered ceiling and wood floors as well as a lovely foyer with a graceful staircase that leads to the basement family/game room, 3 bedrooms and access to the amazing back yard. Large kitchen with rich cabinetry, stainless appliances, two ovens and a sonic ice machine as well as the perfect spot for a breakfast table with a bay window to take advantage of the beautiful views. Gorgeous master retreat with a stone encased three way fireplace as the focal point, door leading to the extensive balcony, beautiful window to capture the views and a very special en suite bath featuring a soaking tub, Dual vanities, snail shower and walk in closet. Great bar area downstairs featuring a mini fridge, sink and microwave - perfect for entertaining. Premium outdoor living in this home with a large covered patio in addition to the upstairs balcony, great pool and spa with rock and water fall accents, built in BBQ and nice grassy area with mature landscaping that boasts 2 tangelo trees, 2 ruby red grapefruit trees and one lemon tree! This stunning home is a must see - you will not be disappointed.

    This property is off market, which means it's not currently listed for sale or rent on Zillow. This may be different from what's available on other websites or public sources.

    Facts & features

    Interior

    Bedrooms & bathrooms
    • Bedrooms: 6
    • Bathrooms: 4
    Heating
    • Other, Gas
    Cooling
    • Refrigerator
    Appliances
    • Included: Dishwasher, Dryer, Microwave, Refrigerator, Washer
    • Laundry: Dryer Included, Washer Included, Inside Laundry, Other (See Remarks), Upstairs Laundry
    Features
    • Flooring: Carpet
    Interior area
    • Total interior livable area: 4,426 sqft

    Property

    Parking
    • Total spaces: 6
    • Parking features: Garage - Attached
    Features
    • Exterior features: Wood
    • Fencing: Block, View/Wrought Iron
    Lot
    • Size: 0.25 Acres
    Details
    • Parcel number: 20023449

    Construction

    Type & style
    • Home type: SingleFamily
    Materials
    • Roof: Other
    Condition
    • Year built: 1996

    Utilities & green energy

    • Sewer: Sewer - Public
    • Utilities for property: APS, SW Gas

    Community & HOA

    HOA
    • Has HOA: Yes
    • HOA fee: $55 monthly
    Location
    • Region: Glendale

    Financial & listing details

    • Price per square foot: $281/sqft
    • Tax assessed value: $868,500
    • Annual tax amount: $4,138
    • Ownership: Fee Simple

    Price history

    DateEventPrice
    6/24/2022Sold$1,250,000-2%$282/sqft
    Source: ARMLS #6406231 Report a problem
    6/13/2022Pending sale$1,275,000$288/sqft
    Source: ARMLS #6406231 Report a problem
    5/26/2022Listed for sale$1,275,000+63.7%$288/sqft
    Source: ARMLS #6406231 Report a problem
    12/21/2019Listing removed$779,000$176/sqft
    Source: Realty ONE Group #5982505 Report a problem
    12/4/2019Price change$779,000-2%$176/sqft
    Source: Realty ONE Group #5982505 Report a problem
    11/12/2019Price change$795,000-2.5%$180/sqft
    Source: Realty ONE Group #5982505 Report a problem
    10/28/2019Price change$815,000-4%$184/sqft
    Source: Realty ONE Group #5982505 Report a problem
    10/17/2019Price change$849,000-3%$192/sqft
    Source: Realty ONE Group #5982505 Report a problem
    9/24/2019Listed for sale$875,000+45.8%$198/sqft
    Source: Realty ONE Group #5982505 Report a problem
    11/4/2005Sold$600,000+1400%$136/sqft
    Source: Public Record Report a problem
    7/10/1995Sold$40,000$9/sqft
    Source: Public Record Report a problem

    Public tax history

    YearProperty taxesTax assessment
    2025$4,138 +0.6%$86,850 -2.4%
    2024$4,112 -25.7%$89,030 +65.2%
    2023$5,534 +0.7%$53,899 -4.5%
    2022$5,494 +9.5%$56,460 +4%
    2021$5,019 -9.4%$54,310 +16.6%
    2020$5,538 -6.4%$46,560 -6.2%
    2019$5,914 $49,620 -3.3%
    2018$5,914 +1.9%$51,330 +1.3%
    2017$5,806 +15%$50,660 +1.7%
    2016$5,051 +4.2%$49,800 -0.2%
    2015$4,847 $49,880 +12.5%
    2014-- $44,350 +14.4%
    2013-- $38,770 +4.7%
    2012-- $37,030 -0.5%
    2011-- $37,230 -26.4%
    2010-- $50,580 -11.4%
    2009-- $57,100 -15.9%
    2008-- $67,900 +3.1%
    2007-- $65,850 +49.3%
    2006-- $44,100
    2005-- $44,100 +14.7%
    2004-- $38,450
    2003-- $38,450 +1.2%
    2002-- $38,000
    Find assessor info on the county website

    Neighborhood: Arrowhead Lakes

    Nearby schools

    GreatSchools rating
    Schools provided by the listing agent
    • Elementary: Legend Springs Elementary
    • Middle: Hillcrest Middle School
    • High: Mountain Ridge High School
    • District: Deer Valley Unified District (097)

    Source: The MLS. This data may not be complete. We recommend contacting the local school district to confirm school assignments for this home.

    Get a cash offer in 3 minutes
    Find out how much your home could sell for in as little as 3 minutes with a no-obligation cash offer.
    Estimated market value
    $1,242,100
    Get a cash offer in 3 minutes
    Find out how much your home could sell for in as little as 3 minutes with a no-obligation cash offer.
    Estimated market value
    $1,242,100