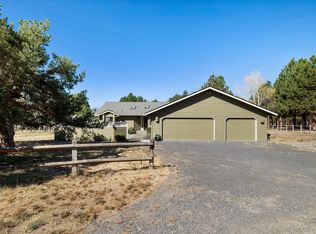
One of the largest homes in Bend's popular Starwood neighborhood, this single-level property also offers a rare, fully fenced backyard. Set on .27 acres, the light-filled home features expansive windows framing Cascade Mountain views and acres of open space. The primary suite includes an oversized walk-in closet, private bathroom and direct deck access. Enjoy Central Oregon sunsets from the spacious entertaining deck, while the backyard offers room to create your ideal outdoor living space. Vaulted ceilings, two fireplaces, two additional bedrooms and generous bonus spaces provide a flexible floor plan ready for thoughtful updates and personalization. Starwood amenities include miles of neighborhood trails, parks, a playground, dog park, sport court, and RV parking based on availability. Conveniently located between Bend, Tumalo and Redmond, with easy access to shopping, dining, Redmond Airport, and year-round outdoor recreation.
Active
$779,000
20726 N Star Way, Bend, OR 97703
3beds
3baths
2,449sqft
Single Family Residence
Built in 1999
0.27 Acres Lot
$759,300 Zestimate®
$318/sqft
$77/mo HOA
What's special
Two fireplacesRare fully fenced backyardDirect deck accessGenerous bonus spacesSingle-level propertyLight-filled homeVaulted ceilings
- 23 days |
- 1,660 |
- 95 |
Likely to sell faster than
Zillow last checked:
Listing updated:
Listed by:
Cascade Hasson SIR 541-383-7600
Source: Oregon Datashare,MLS#: 220226290
Facts & features
Interior
Bedrooms & bathrooms
- Bedrooms: 3
- Bathrooms: 3
Heating
- Forced Air, Heat Pump, Propane
Cooling
- Central Air, Heat Pump
Appliances
- Included: Dishwasher, Disposal, Dryer, Microwave, Range, Refrigerator, Washer, Water Heater
Features
- Breakfast Bar, Built-in Features, Ceiling Fan(s), Double Vanity, Enclosed Toilet(s), Fiberglass Stall Shower, Laminate Counters, Open Floorplan, Primary Downstairs, Shower/Tub Combo, Soaking Tub, Vaulted Ceiling(s), Walk-In Closet(s)
- Flooring: Bamboo, Carpet, Hardwood, Vinyl
- Windows: Double Pane Windows
- Basement: None
- Has fireplace: Yes
- Fireplace features: Family Room, Living Room, Propane
- Common walls with other units/homes: No Common Walls
Interior area
- Total structure area: 2,449
- Total interior livable area: 2,449 sqft
Property
Parking
- Total spaces: 2
- Parking features: Asphalt, Attached, Driveway, Garage Door Opener
- Attached garage spaces: 2
- Has uncovered spaces: Yes
Features
- Levels: One
- Stories: 1
- Patio & porch: Awning(s), Covered, Deck, Front Porch
- Fencing: Fenced
- Has view: Yes
- View description: Mountain(s), Panoramic, Territorial
Lot
- Size: 0.27 Acres
- Features: Corner Lot, Garden, Landscaped, Sloped, Sprinkler Timer(s)
Details
- Additional structures: Shed(s)
- Parcel number: 166511
- Zoning description: MUA10-AS
- Special conditions: Standard
Construction
Type & style
- Home type: SingleFamily
- Architectural style: Prairie,Ranch,Traditional,Other
- Property subtype: Single Family Residence
Materials
- Frame
- Foundation: Stemwall
- Roof: Composition
Condition
- New construction: No
- Year built: 1999
Utilities & green energy
- Sewer: District
- Water: Public
Community & HOA
Community
- Features: Park, Playground, Sewer Assessment, Sport Court, Trail(s)
- Security: Smoke Detector(s)
- Subdivision: Starwood
HOA
- Has HOA: Yes
- Amenities included: Park, Playground, RV/Boat Storage, Sewer, Sport Court, Other
- HOA fee: $77 monthly
Location
- Region: Bend
Financial & listing details
- Price per square foot: $318/sqft
- Annual tax amount: $4,835
- Date on market: 7/31/2026
- Listing terms: Cash,Conventional
- Inclusions: Washer and dryer: Refrigerator
- Road surface type: Paved
Estimated market value
$759,300
$721,000 - $797,000
$4,220/mo
Price history
| Date | Event | Price |
|---|---|---|
| 7/31/2026 | Listed for sale | $779,000+64%$318/sqft |
Source:  Oregon Datashare #220226290 Report a problem Oregon Datashare #220226290 Report a problem | ||
| 6/16/2016 | Sold | $475,000$194/sqft |
Source: Oregon Datashare #201603785 Report a problem | ||
Public tax history
Tax history is unavailable.
Monthly payment
Est. payment
Payment breakdown
Explore the cost of this home by adjusting the details. Changes won't be saved.Climate risks
Neighborhood: 97703
Nearby schools
GreatSchools rating
- 8/10North Star ElementaryGrades: K-5Distance: 3.6 mi
- 7/10Sky View Middle SchoolGrades: 6-8Distance: 3.3 mi
- 7/10Mountain View Senior High SchoolGrades: 9-12Distance: 5.5 mi
Schools provided by the listing agent
- Elementary: North Star Elementary
- Middle: Sky View Middle
- High: Mountain View Sr High
Source: Oregon Datashare. This data may not be complete. We recommend contacting the local school district to confirm school assignments for this home.
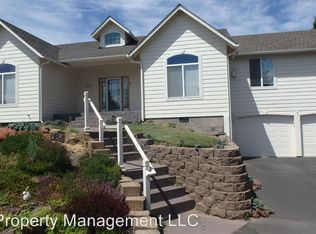
- $830,6003 bd2 ba2.4k sqft20726 N Star Way, Bend, OR 97703Off Market
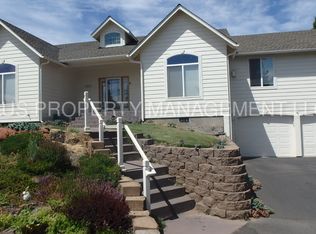
- $886,9003 bd2 ba2.4k sqft20726 North Star Way, Bend, OR 97701Off Market
- $573,3002 bd2 ba1.4k sqft20734 N Star Way, Bend, OR 97701Off Market
- $565,0002 bd2 ba1.5k sqft20738 N Star Way, Bend, OR 97703Off Market
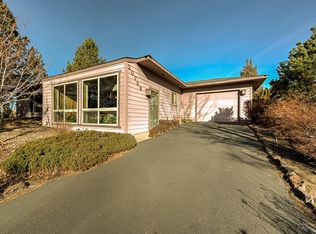
- $561,4002 bd2 ba1.5k sqft20738 N Star Way, Bend, OR 97703Off Market
- $502,5002 bd2 ba1.1k sqft20744 N Star Way, Bend, OR 97703Off Market
- $719,7005 bd3 ba2.1k sqft20750 N Star Way, Bend, OR 97701Off Market
- $710,9005 bd3 ba2.2k sqft20750 N Star Way, Bend, OR 97703Off Market
A local agent can set up tours, give advice and negotiate with sellers.
Similar homes

- $749,0003 bd2 ba1.9k sqft20780 Mira Cir, Bend, OR 97703For Sale
 MLS ID #220227067, Catherine Scanland, Coldwell Banker Bain. Oregon Datashare
 - $795,0004 bd2 ba2.1k sqft64740 Alcor Pl, Bend, OR 97703For Sale
 MLS ID #220223971, Carrie Anne Elmore, RE/MAX Key Properties. Oregon Datashare
 - $899,0003 bd2 ba1.7k sqft65015 Hopper Rd, Bend, OR 97703For Sale
 MLS ID #220227079, Colleen M Peterson, Engel & Voelkers Bend. Oregon Datashare
 - $945,0004 bd3 ba2.5k sqft65180 78th St, Bend, OR 97703For Sale
 MLS ID #220224952, Brian John Ladd, Cascade Hasson SIR. Oregon Datashare
 - $825,0002 bd2 ba1.4k sqft64741 Sylvan Loop, Bend, OR 97701For SaleMLS ID #220227313, Lindsey Beltran, Lindsey Beltran Realty. Oregon Datashare
- $999,0004 bd3 ba2.8k sqft65140 Old Bend Redmond Hwy, Bend, OR 97703For SaleMLS ID #220220217, Gregory Powell, Keller Williams Realty Central Oregon. Oregon Datashare
- $779,9003 bd3 ba1.5k sqft2737 NW Skyliners Rd, Bend, OR 97703For SaleMLS ID #220225856, Tab B Howard, The Agency Bend. Oregon Datashare
- $874,5004 bd3 ba2.5k sqft3056 NW Craftsman Dr, Bend, OR 97703For SaleMLS ID #220224037, Jed Peters, Bend Premier Real Estate LLC. Oregon Datashare
- $774,9003 bd3 ba2.6k sqft20308 Aberdeen Dr, Bend, OR 97702For SaleMLS ID #220226475, Julie Beth Allen, Cascade Hasson SIR. Oregon Datashare
- $799,9003 bd2 ba2.2k sqft17450 Star Thistle Ln, Bend, OR 97703For Sale
 MLS ID #833361, KATHARINE JOSLIN, Smi Real Estate. WVMLS
 - $714,0003 bd3 ba2k sqft20174 Archie Briggs Rd, Bend, OR 97703For SaleMLS ID #220217014, John William Snippen, RE/MAX Key Properties. Oregon Datashare
- $789,0004 bd3 ba2.3k sqft4318 SW Tommy Armour Ct, Redmond, OR 97756For SaleMLS ID #220226891, Dee Baker, Windermere Realty Trust. Oregon Datashare
- $750,0004 bd3 ba2.4k sqft1806 NE Coby Way, Bend, OR 97701For SaleMLS ID #220227076, Ed King, Keller Williams Realty Central Oregon. Oregon Datashare
- $915,0003 bd3 ba2.7k sqft62968 Fresca St, Bend, OR 97703For SaleMLS ID #220224421, Molly Ann Renner, Cascade Hasson SIR. Oregon Datashare
- $1,095,0003 bd3 ba2.3k sqft19496 Tumalo Reservoir Rd, Bend, OR 97703For SaleMLS ID #220215931, Matt Ryan, Ryan Realty LLC. Oregon Datashare
- $998,0003 bd3 ba2.5k sqft3178 NW Clubhouse Dr, Bend, OR 97703For SaleMLS ID #220215972, Beth Mary E Davies, LivOregon Real Estate LLC. Oregon Datashare
- $900,0004 bd3 ba2.8k sqft2048 NE Cradle Mountain Way, Bend, OR 97701For SaleMLS ID #220225954, Tony Gambino, Works Real Estate. Oregon Datashare
- $899,9004 bd2 ba2.1k sqft20825 Rorick Dr, Bend, OR 97701For SaleMLS ID #220223416, Ryan McGlone, eXp Realty, LLC. Oregon Datashare
- $799,9993 bd2 ba2.2k sqft8280 Junco Ct, Redmond, OR 97756For SaleMLS ID #220222908, Deidre Nicole Hayden, Realty First LLC. Oregon Datashare
- $755,0004 bd3 ba2.6k sqft61172 Hilmer Creek Dr, Bend, OR 97702For SaleMLS ID #220222626, Scott Michael Robinson, Bend Premier Real Estate LLC. Oregon Datashare
