Looking for space, peace, and easy living near Lake Houston? This 5-bedroom, 2.5-bath home at 20726 Squaw Valley Trl, Crosby, TX 77532 offers a quiet lifestyle in an up-and-coming area with low taxes, a large lot, and no back neighbors. Enjoy morning coffee with views of local wildlife, plus the comfort of a whole-home generator for peace of mind. With 2,638 sq ft, there is room for everyone, work, and play. This home is close to highways, shopping, and restaurants, making daily trips simple and commutes easier. Lake access to Lake Houston adds even more to love about the area. If you want a home that feels open, calm, and connected to nature, this one is worth a look.
For sale
Price cut: $2.5K (7/20)
$365,000
20726 Squaw Valley Trl, Crosby, TX 77532
5beds
2,638sqft
:
Get pre-qualified$3,295/mo
Single Family Residence
Built in 2004
0.29 Acres Lot
$358,500 Zestimate®
$138/sqft
$40/mo HOA
What's special
- 51 days |
- 393 |
- 14 |
Zillow last checked:
Listing updated:
Listed by:
Todd Patin TREC #0630171 832-372-7934,
RE/MAX Signature
Source: HAR,MLS#: 18443575
Facts & features
Interior
Bedrooms & bathrooms
- Bedrooms: 5
- Bathrooms: 3
- Full bathrooms: 2
- 1/2 bathrooms: 1
Rooms
- Room types: Utility Room
Primary bathroom
- Features: Primary Bath: Double Sinks, Primary Bath: Separate Shower, Primary Bath: Soaking Tub, Secondary Bath(s): Double Sinks, Secondary Bath(s): Tub/Shower Combo
Kitchen
- Features: Walk-in Pantry
Heating
- Electric
Cooling
- Ceiling Fan(s), Electric
Appliances
- Included: Disposal, Electric Oven, Freestanding Oven, Microwave, Electric Range, Free-Standing Range, Dishwasher
- Laundry: Electric Dryer Hookup, Washer Hookup
Features
- Crown Molding, Formal Entry/Foyer, Primary Bed - 1st Floor
- Flooring: Laminate, Tile
- Windows: Solar Screens, Window Coverings
- Number of fireplaces: 1
- Fireplace features: Gas
Interior area
- Total structure area: 2,638
- Total interior livable area: 2,638 sqft
Video & virtual tour
Property
Parking
- Total spaces: 4
- Parking features: Attached, Additional Parking, Garage Door Opener, Double-Wide Driveway, Workshop in Garage, Attached Carport
- Attached garage spaces: 2
- Carport spaces: 2
- Covered spaces: 4
Features
- Stories: 2
- Patio & porch: Covered, Patio/Deck
- Exterior features: Back Green Space
Lot
- Size: 0.29 Acres
- Features: Back Yard, Subdivided, 0 Up To 1/4 Acre
Details
- Parcel number: 1001180000006
Construction
Type & style
- Home type: SingleFamily
- Architectural style: Traditional
- Property subtype: Single Family Residence
Materials
- Brick, Cement Siding, Stone
- Foundation: Slab
- Roof: Composition
Condition
- New construction: No
- Year built: 2004
Utilities & green energy
- Sewer: Public Sewer
- Water: Water District
Green energy
- Energy efficient items: Thermostat, HVAC>13 SEER
Community & HOA
Community
- Subdivision: Indian Shores Sec 05
HOA
- Has HOA: Yes
- Amenities included: Boat Ramp, Clubhouse, Picnic Area, Pool
- HOA fee: $120 quarterly
Location
- Region: Crosby
Financial & listing details
- Price per square foot: $138/sqft
- Tax assessed value: $372,512
- Annual tax amount: $9,380
- Date on market: 6/4/2026
- Listing terms: Cash,Conventional,FHA,VA Loan
- Exclusions: All Wall Mounted Tvs
- Road surface type: Concrete
Estimated market value
$358,500
$341,000 - $376,000
$2,383/mo
Price history
| Date | Event | Price |
|---|---|---|
| 7/20/2026 | Price change | $365,000-0.7%$138/sqft |
Source:  HAR #18443575 Report a problem HAR #18443575 Report a problem | ||
| 6/29/2026 | Price change | $367,500-0.6%$139/sqft |
Source: HAR #18443575 Report a problem | ||
| 6/4/2026 | Price change | $369,900-1.2%$140/sqft |
Source: HAR #18443575 Report a problem | ||
| 5/11/2026 | Price change | $374,500-1.2%$142/sqft |
Source: HAR #74345173 Report a problem | ||
| 4/29/2026 | Price change | $379,000-1.6%$144/sqft |
Source: HAR #74345173 Report a problem | ||
| 4/11/2026 | Price change | $385,000+7%$146/sqft |
Source: HAR #74345173 Report a problem | ||
| 2/27/2025 | Pending sale | $359,900$136/sqft |
Source: HAR #10472936 Report a problem | ||
| 1/23/2025 | Price change | $359,900-2.7%$136/sqft |
Source: HAR #10472936 Report a problem | ||
| 12/24/2024 | Listed for sale | $370,000-3.9%$140/sqft |
Source: HAR #10472936 Report a problem | ||
| 8/30/2024 | Listing removed | $384,950$146/sqft |
Source: HAR #56100027 Report a problem | ||
| 6/22/2024 | Price change | $384,950-3.8%$146/sqft |
Source: HAR #56100027 Report a problem | ||
| 5/25/2024 | Listed for sale | $399,950+3.9%$152/sqft |
Source: HAR #56100027 Report a problem | ||
| 10/20/2022 | Listing removed | -- |
Source:  RE/MAX International Report a problem RE/MAX International Report a problem | ||
| 9/28/2022 | Price change | $384,999+0%$146/sqft |
Source: HAR #51991234 Report a problem | ||
| 7/7/2022 | Price change | $384,990-1.3%$146/sqft |
Source: HAR #49209173 Report a problem | ||
| 5/13/2022 | Listed for sale | $389,900+32.5%$148/sqft |
Source: HAR #28336329 Report a problem | ||
| 5/1/2020 | Listing removed | $294,300$112/sqft |
Source: Jane Byrd Properties INTL. #67592727 Report a problem | ||
| 10/24/2019 | Listed for sale | $294,300-1.6%$112/sqft |
Source: Jane Byrd Properties INTL. #67592727 Report a problem | ||
| 9/18/2019 | Listing removed | $299,000$113/sqft |
Source: Turner Mangum,LLC #74768972 Report a problem | ||
| 3/22/2019 | Listed for sale | $299,000-6.3%$113/sqft |
Source: Turner Mangum,LLC #74768972 Report a problem | ||
| 12/9/2018 | Listing removed | $319,000$121/sqft |
Source: Turner Mangum,LLC #30390399 Report a problem | ||
| 8/3/2018 | Price change | $319,000-3.3%$121/sqft |
Source: Turner Mangum,LLC #30390399 Report a problem | ||
| 6/29/2018 | Price change | $329,999-5.7%$125/sqft |
Source: Turner Mangum,LLC #30390399 Report a problem | ||
| 6/8/2018 | Listed for sale | $350,000$133/sqft |
Source: Turner Mangum,LLC #30390399 Report a problem | ||
Public tax history
| Year | Property taxes | Tax assessment |
|---|---|---|
| 2025 | $368 +2.6% | $372,512 +2.6% |
| 2024 | $358 | $363,240 -3.2% |
| 2023 | -- | $375,382 +12.2% |
| 2022 | $303 | $334,613 +19.3% |
| 2021 | -- | $280,442 +3.8% |
| 2020 | $273 -44.7% | $270,130 +2.7% |
| 2019 | $494 -84.7% | $263,060 +16% |
| 2018 | $3,227 | $226,788 -7.7% |
| 2017 | $3,227 +8.7% | $245,664 |
| 2016 | $2,968 +3% | $245,664 +10.1% |
| 2015 | $2,880 | $223,126 +0.7% |
| 2014 | $2,880 | $221,508 +42.9% |
| 2013 | -- | $155,000 |
| 2012 | -- | $155,000 |
| 2011 | -- | $155,000 |
| 2010 | -- | $155,000 |
| 2009 | -- | $155,000 -16.5% |
| 2008 | -- | $185,568 |
| 2007 | -- | $185,568 +1.9% |
| 2006 | -- | $182,076 |
| 2005 | -- | -- |
| 2004 | -- | $8,700 |
| 2003 | -- | $8,700 |
| 2002 | -- | $8,700 |
| 2001 | -- | $8,700 |
| 2000 | -- | $8,700 |
Find assessor info on the county website
Monthly payment
Est. payment
Payment breakdown
Explore the cost of this home by adjusting the details. Changes won't be saved.Climate risks
Neighborhood: Indian Shores
Nearby schools
GreatSchools rating
- 8/10Newport Elementary SchoolGrades: 1-5Distance: 3.3 mi
- 5/10Crosby Middle SchoolGrades: 6-8Distance: 6.2 mi
- 4/10Crosby High SchoolGrades: 9-12Distance: 6.4 mi
Schools provided by the listing agent
- Elementary: Newport Elementary School
- Middle: Crosby Middle School (Crosby)
- High: Crosby High School
Source: HAR. This data may not be complete. We recommend contacting the local school district to confirm school assignments for this home.
- $278,8003 bd2 ba1.7k sqft20722 Squaw Valley Trl, Crosby, TX 77532Off Market
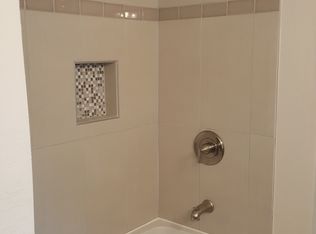
- $274,3003 bd2 ba2.1k sqft20730 Squaw Valley Trl, Crosby, TX 77532Off Market

- $3,1977,100 Square Feet20730 Squaw Valley Trl, Crosby, TX 77532Off Market
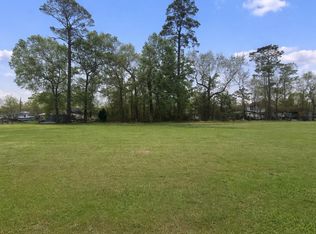
- $50,0000.29 Acres0 Squaw Valley Trl, Crosby, TX 77532Lot/Land
- $337,8003 bd2 ba2.4k sqft20718 Squaw Valley Trl, Crosby, TX 77532Off Market
- $58,422-- bd-- ba-- sqft20727 Squaw Valley Trl, Crosby, TX 77532Off Market
- $235,7003 bd2 ba1.2k sqft20723 Squaw Valley Trl, Crosby, TX 77532Off Market
- $293,1004 bd2 ba2.1k sqft20738 Squaw Valley Trl, Crosby, TX 77532Off Market
A local agent can set up tours, give advice and negotiate with sellers.
A local lender can help you make sure your offer is ready when you are.
Similar homes
- $324,0003 bd2 ba2.5k sqft2103 White Feather Trl, Crosby, TX 77532For Sale
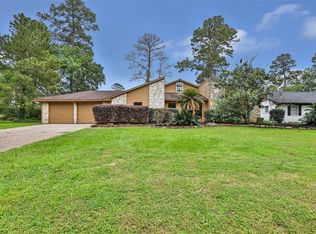 MLS ID #43149665, Kayla Verret, JLA Realty. HAR
 - $327,0003 bd3 ba2.5k sqft2015 Running Bear Trl, Crosby, TX 77532For Sale
 MLS ID #41868520, Tatum MacNaughton, Boom Real Estate. HAR
 - $319,0004 bd3 ba2.6k sqft16806 Harbor Mist Ct, Crosby, TX 77532For Sale
 MLS ID #38845487, Ryan Green, Better Homes and Gardens Real Estate Gary Greene - Lake Houston. HAR
 - $339,9003 bd3 ba2.3k sqft18403 Bluffview Dr, Crosby, TX 77532For Sale
 MLS ID #57884791, Jimmy Franklin, eXp Realty LLC. HAR
 - $335,0003 bd3 ba2.2k sqft18526 Steele Point Dr, Crosby, TX 77532For SaleMLS ID #80738351, Alejandro Sneider, Orchard Brokerage. HAR
- $315,0004 bd3 ba2.6k sqft523 Savory Ln, Crosby, TX 77532For SaleMLS ID #92201881, Danielle Ball, Keller Williams Realty Northeast. HAR
- $465,0003 bd3 ba2.3k sqft2114 Rain Lake Trl, Crosby, TX 77532For SaleMLS ID #92645137, Caleb Mangum, Turner Mangum,LLC. HAR
- $519,0003 bd3 ba3k sqft20007 Wig Wam St, Crosby, TX 77532For SaleMLS ID #53223856, Velma Ellison, Alliance Properties. HAR
- $359,9004 bd3 ba2.6k sqft19511 Water Point Trl, Humble, TX 77346For SaleMLS ID #14948799, Donna Labbe, RE/MAX GO. HAR
- $335,0004 bd3 ba2.7k sqft19611 Suncove Ln, Humble, TX 77346For SaleMLS ID #69322080, Terri George, Coldwell Banker Realty - Houston Bay Area. HAR
- $365,0004 bd3 ba2.7k sqft14422 Andrews Ridge Ln, Humble, TX 77396For SaleMLS ID #61679869, Ansuya Hesse, iHouzz Realty. HAR
- $369,9003 bd3 ba2.4k sqft20018 Water Point Trl, Humble, TX 77346For SaleMLS ID #39999456, Chase Smith, SERHANT.. HAR
- $345,0004 bd3 ba2.6k sqft18510 Wild Basin Trl, Humble, TX 77346For SaleMLS ID #10278758, Anette Serrano, Keller Williams Houston Central. HAR
- $399,9004 bd4 ba3.8k sqft19314 Aquatic Dr, Humble, TX 77346For SaleMLS ID #82272063, Kelly Polasek, RE/MAX Universal. HAR
- $359,9993 bd2 ba2.5k sqft18703 Aquatic Dr, Humble, TX 77346For SaleMLS ID #43411824, Carol Marple, Better Homes and Gardens Real Estate Gary Greene - Lake Houston. HAR
- $385,0004 bd2 ba2.5k sqft24314 Anderson St, Huffman, TX 77336For SaleMLS ID #4616215, Kenneth Flores Wills, LPT Realty, LLC. HAR
- $298,0003 bd2 ba1.5k sqft16807 Castoff Ct, Crosby, TX 77532For SaleMLS ID #94134720, Patricia Ibarra, Vive Realty LLC. HAR
- $325,0004 bd2 ba2.2k sqft18811 Racquet Sports Way, Humble, TX 77346For SaleMLS ID #69354380, Jace Bowlin, Real Broker, LLC. HAR
- $424,9004 bd3 ba3.2k sqft17311 Lassen Forest Ln, Humble, TX 77346For SaleMLS ID #58506182, Lorna Calder, RE/MAX Universal. HAR
- $349,9004 bd3 ba2.9k sqft7611 Heritage Pines Dr, Humble, TX 77346For SaleMLS ID #70230657, Jane Holmes, Jane Byrd Properties International LLC. HAR
