Do not miss the chance to own this move in ready 5 bedroom 3.5 bath NV Homes Hamilton Place II in Bay Forest’s sought-after Waters Edge—just steps from the kayak launch! Impeccably maintained and sold mostly furnished this house will impress from the moment you enter. The beautiful two-story foyer with engineered wood floors flows into the bright, open great room, kitchen, and dining area. The great room features recessed lighting, windows on two sides, and a large but cozy tv area, The chef’s kitchen is a showstopper with high end countertops and cabinetry, tile back splash, stainless appliances, farmhouse sink and an expansive island—perfect for entertaining. The dining area opens to a screened porch and patio overlooking beautifully landscaped open green space. The primary suite is conveniently located on the main level and offers a tray ceiling, walk-in closet, and spa-style bath with dual vanities and a beautifully finished walk-in shower. You’ll also love the welcoming drop zone just inside the garage and a main-level laundry room. Upstairs features four bedrooms, two full shared baths, and a spacious loft with projection entertainment system, dry bar, and beverage fridge. Step out onto the full-width upper porch and catch the bay breezes from Indian River Bay. A home inspection was completed to prepare the house for listing. Bay Forest is a Platinum Award-Winning community offering resort-style amenities, clubhouse with grille and lounge, three pools (one with lazy river), tennis and pickleball courts, fitness center, recreation barn, walking trails, kayak launch, beach shuttle, gardens, and more. This community and home will wow you!
Sold for $899,990
$899,990
20726 Whippoorwill Dr, Ocean View, DE 19970
5beds
3,500sqft
Condominium
Built in 2020
-- sqft lot
$900,200 Zestimate®
$257/sqft
$3,616 Estimated rent
Home value
$900,200
$837,000 - $963,000
$3,616/mo
Zestimate® history
Owner options
List your home for rent
$3,616/mo
Rent Zestimate®
Find your next renter with Zillow Rental Manager. Plus, with online applications, you can quickly screen prospective tenants – for free.
$3,616/mo
Rent Zestimate®
Refinance and save
$5,866/mo
Est. payment
Refinancing to a lower rate could help reduce your monthly payments and save thousands over the life of the loan.
$5,866/mo
Est. payment
Explore your selling options
Work with a Zillow partner agent
Leverage their expertise and Zillow's premium Showcase listings to get your home seen by more buyers.
Get startedList with your own agent
Get your home in front of millions of buyers by listing it on Zillow.
Learn how to do itSell it yourself
Take full control of how buyers see your home on Zillow by listing For Sale by Owner (FSBO).
List your homeWhat's special
Bright open great roomFarmhouse sinkWindows on two sidesStainless appliancesWalk-in closetMain-level laundry roomTile backsplash
Zillow last checked:
Listing updated:
Listed by:
LAURIE MCFAUL 443-254-1863,
Long & Foster Real Estate, Inc.,
Co-Listing Agent: Christina Antonioli 302-542-9152,
Long & Foster Real Estate, Inc.
Bought with:
SHELBY SMITH, RS-0024052
Long & Foster Real Estate, Inc.
Source: Bright MLS,MLS#: DESU2102778
Facts & features
Interior
Bedrooms & bathrooms
- Bedrooms: 5
- Bathrooms: 4
- Full bathrooms: 3
- 1/2 bathrooms: 1
- Main level bathrooms: 2
- Main level bedrooms: 1
Rooms
- Room types: Kitchen, Family Room, Great Room
Family room
- Level: Upper
Great room
- Level: Main
Kitchen
- Level: Main
Heating
- Central, Forced Air, Programmable Thermostat, Other, Natural Gas
Cooling
- Central Air, Programmable Thermostat, Electric
Appliances
- Included: Microwave, Cooktop, Dishwasher, Disposal, Dryer, Self Cleaning Oven, Ice Maker, Instant Hot Water
Features
- Bar, Bathroom - Tub Shower, Bathroom - Walk-In Shower, Ceiling Fan(s), Combination Kitchen/Dining, Combination Kitchen/Living, Crown Molding, Entry Level Bedroom, Pantry, Primary Bath(s), Recessed Lighting, Upgraded Countertops, Walk-In Closet(s)
- Flooring: Carpet, Wood
- Windows: Window Treatments
- Has basement: No
- Has fireplace: No
Interior area
- Total structure area: 3,500
- Total interior livable area: 3,500 sqft
- Finished area above ground: 3,500
- Finished area below ground: 0
Property
Parking
- Total spaces: 2
- Parking features: Garage Door Opener, Garage Faces Front, Attached, Driveway
- Attached garage spaces: 2
- Has uncovered spaces: Yes
Accessibility
- Accessibility features: None
Features
- Levels: Two
- Stories: 2
- Pool features: Community
Details
- Additional structures: Above Grade, Below Grade
- Parcel number: 13408.0015.0437
- Zoning: MR
- Special conditions: Standard
Construction
Type & style
- Home type: Condo
- Architectural style: Coastal,Contemporary
- Property subtype: Condominium
Materials
- Stick Built, Vinyl Siding, Blown-In Insulation, CPVC/PVC
- Foundation: Crawl Space
Condition
- New construction: No
- Year built: 2020
Details
- Builder model: Hamilton II
- Builder name: NVHomes
Utilities & green energy
- Sewer: Public Sewer
- Water: Private/Community Water
- Utilities for property: Cable Available, Natural Gas Available
Community & HOA
Community
- Condo and coop fee: $15 monthly
- Subdivision: Bay Forest Club
HOA
- Has HOA: Yes
- Amenities included: Basketball Court, Clubhouse, Common Grounds, Community Center, Fitness Center, Jogging Path, Party Room, Pier/Dock, Pool, Recreation Facilities, Tennis Court(s), Tot Lots/Playground
- Services included: Common Area Maintenance, Lawn Care Front, Lawn Care Rear, Lawn Care Side, Maintenance Grounds, Management, Pool(s), Recreation Facility, Reserve Funds, Snow Removal, Trash, Road Maintenance, Pier/Dock Maintenance
- HOA fee: $392 monthly
- HOA name: BAY FOREST COMMUNITY ASSOCIATION
Location
- Region: Ocean View
Financial & listing details
- Price per square foot: $257/sqft
- Tax assessed value: $647,900
- Annual tax amount: $1,384
- Date on market: 1/15/2026
- Listing agreement: Exclusive Right To Sell
- Listing terms: Cash,Conventional
- Inclusions: Sold Partially Furnished
- Exclusions: See Exclusions List
- Ownership: Condominium
Price history
| Date | Event | Price |
|---|---|---|
| 5/1/2026 | Sold | $899,990$257/sqft |
Source:  Bright MLS #DESU2102778 Report a problem Bright MLS #DESU2102778 Report a problem | ||
| 2/17/2026 | Contingent | $899,990$257/sqft |
Source: Bright MLS #DESU2102778 Report a problem | ||
| 1/15/2026 | Listed for sale | $899,990$257/sqft |
Source: Bright MLS #DESU2102778 Report a problem | ||
Public tax history
| Year | Property taxes | Tax assessment |
|---|---|---|
| 2025 | $1,400 -18.1% | $323,950 +692.1% |
| 2024 | $1,708 -0.2% | $40,900 -0.2% |
| 2023 | $1,712 +1.4% | $41,000 -0.2% |
| 2022 | $1,689 +2.4% | $41,100 -0.6% |
| 2021 | $1,649 | $41,350 |
Find assessor info on the county website
Neighborhood: 19970
Nearby homes
- $803,1004 bd3 ba3.5k sqft20724 Whippoorwill Dr #36, Dagsboro, DE 19939Off Market
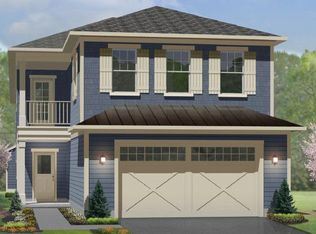
- $803,1004 bd3 ba3.5k sqft20722 Whippoorwill Dr #35, Dagsboro, DE 19939Off Market
- $929,5005 bd-- ba3.2k sqft20770 Whippoorwill Dr, Ocean View, DE 19970Off Market
- $928,9005 bd-- ba3.2k sqft20768 Whippoorwill Dr, Ocean View, DE 19970Off Market
- $930,5005 bd-- ba3.2k sqft20766 Whippoorwill Dr, Ocean View, DE 19970Off Market
- $923,7005 bd-- ba3.2k sqft20760 Whippoorwill Dr, Ocean View, DE 19970Off Market
- $899,990-- bd-- ba-- sqft20762 Whippoorwill Dr, Ocean View, DE 19970Sold
- $927,1005 bd-- ba3.2k sqft20756 Whippoorwill Dr, Ocean View, DE 19970Off Market
Nearby schools
GreatSchools rating
- 8/10Lord Baltimore Elementary SchoolGrades: K-5Distance: 2.2 mi
- 7/10Selbyville Middle SchoolGrades: 6-8Distance: 9.3 mi
- 6/10Indian River High SchoolGrades: 9-12Distance: 6.6 mi
Schools provided by the listing agent
- District: Indian River
Source: Bright MLS. This data may not be complete. We recommend contacting the local school district to confirm school assignments for this home.
Sell for more on Zillow
Get a Zillow Showcase℠ listing at no additional cost and you could sell for .
$900,200
2% more
+$18,004
With Zillow Showcase(estimated)
$918,204
Sell for more on Zillow
Get a Zillow Showcase℠ listing at no additional cost and you could sell for .
$900,200
2% more
+$18,004
With Zillow Showcase(estimated)
$918,204
- Delaware
- Sussex County
- Ocean View
- 19970
- 20726 Whippoorwill Dr
