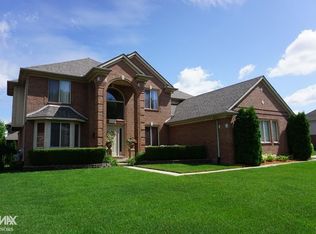
Spectacular brick home with extensive updates in the highly desirable Buckingham Village subdivision in Macomb! From the grand tiered brick paver patio with fire pit to the beautifully finished lower level and stunning renovated kitchen, this exceptional home has it all. Rich architectural character shines throughout the home, with intricate moldings and elegant arched doorways creating timeless appeal, complemented by a beautifully renovated first floor completed in 2023. The impressive curb appeal begins with a gorgeous entry door leading to an open foyer with durable luxury vinyl plank flooring. The dramatic great room features a soaring ceiling and a stylish gas fireplace. The completely renovated eat-in kitchen is impressive, offering abundant cabinetry, gorgeous quartz countertops, a massive center island, coffee bar, pot filler, and premium dark stainless steel appliances. The main level also features a convenient mudroom with built-in cubbies and a second powder room just off the garage. Upstairs, the expansive primary suite includes a full wall length walk-in closet with dual entries, a sitting room or nursery, and a luxurious bath with dual vanities, a frameless glass shower, and a premium jetted tub. Three additional generously sized bedrooms, a full bath, and the coveted second-floor laundry room complete the upper level. The finished lower level is perfect for entertaining with a wet bar, spacious recreation area, third powder room, and ample storage. The extra-deep 2-car garage offers convenient basement access. Step outside to the sensational brick paver patio with gazebo overlooking the fenced backyard—ideal for relaxing or entertaining family and friends. Residents also enjoy access to the community pool. Conveniently located near I-94, M-53, M-59, parks, shopping, and dining. Don't miss the 3D virtual tour for an immersive walkthrough of this exceptional home!
Sold for $668,500
Zillow last checked:
Listing updated:
Bought with:
Panagiota Vasilos, 6506046473
Sine & Monaghan LLC
Source: Realcomp II,MLS#: 20261062073
Price history
| Date | Event | Price |
|---|---|---|
| 9/18/2026 | Sold | $668,500-1.7%$166/sqft |
Source:  Realcomp II #20261062073 Report a problem Realcomp II #20261062073 Report a problem | ||
| 8/18/2026 | Pending sale | $679,900$169/sqft |
Source: Realcomp II #20261062073 Report a problem | ||
| 8/13/2026 | Listed for sale | $679,900+7.1%$169/sqft |
Source: Realcomp II #20261062073 Report a problem | ||
| 10/2/2023 | Sold | $635,000+3.3%$158/sqft |
Source: Public Record Report a problem | ||
| 9/3/2023 | Pending sale | $614,900$153/sqft |
Source: Realcomp II #20230069066 Report a problem | ||
| 8/31/2023 | Price change | $614,900-3.2%$153/sqft |
Source: Realcomp II #20230069066 Report a problem | ||
| 8/24/2023 | Price change | $635,000-5.1%$158/sqft |
Source: Realcomp II #20230069066 Report a problem | ||
| 8/22/2023 | Price change | $669,000-3%$166/sqft |
Source: Realcomp II #20230069066 Report a problem | ||
| 8/20/2023 | Listed for sale | $689,900-0.7%$171/sqft |
Source: Realcomp II #20230069066 Report a problem | ||
| 8/11/2023 | Listing removed | -- |
Source: Owner Report a problem | ||
| 8/10/2023 | Listed for sale | $695,000+85.4%$172/sqft |
Source: Owner Report a problem | ||
| 10/18/2015 | Listing removed | $374,900$93/sqft |
Source: Owner #24036885 Report a problem | ||
| 8/18/2015 | Price change | $374,900-1.3%$93/sqft |
Source: American Real Estate Services #10247426 Report a problem | ||
| 7/2/2015 | Listed for sale | $379,900+8.5%$94/sqft |
Source: Owner Report a problem | ||
| 3/27/2014 | Sold | $350,000-1.4%$87/sqft |
Source: Public Record Report a problem | ||
| 2/12/2014 | Listed for sale | $355,000+26.1%$88/sqft |
Source: Real Estate One Inc-Shelby #31181460 Report a problem | ||
| 2/28/2013 | Sold | $281,500+0.6%$70/sqft |
Source: Public Record Report a problem | ||
| 12/20/2012 | Price change | $279,900-2.6%$69/sqft |
Source: RE/MAX Suburban, Inc #213002977 Report a problem | ||
| 11/21/2012 | Price change | $287,495-0.7%$71/sqft |
Source: RE/MAX Suburban, Inc #212117134 Report a problem | ||
| 11/1/2012 | Price change | $289,495+1.6%$72/sqft |
Source: RE/MAX Suburban, Inc #212100504 Report a problem | ||
| 10/18/2012 | Price change | $284,900-1.7%$71/sqft |
Source: RE/MAX Suburban, Inc #212100504 Report a problem | ||
| 10/6/2012 | Price change | $289,900-1.7%$72/sqft |
Source: RE/MAX Suburban, Inc #212100504 Report a problem | ||
| 9/27/2012 | Price change | $294,900-1.7%$73/sqft |
Source: RE/MAX Suburban, Inc #212100504 Report a problem | ||
| 9/7/2012 | Price change | $299,900-3.2%$74/sqft |
Source: RE/MAX Suburban, Inc #212100504 Report a problem | ||
| 8/25/2012 | Price change | $309,900-1.6%$77/sqft |
Source: RE/MAX Suburban, Inc #212100504 Report a problem | ||
| 8/1/2012 | Listed for sale | $314,900$78/sqft |
Source: RE/MAX Suburban, Inc #212100504 Report a problem | ||
Get a cash offer in 3 minutes
Find out how much your home could sell for in as little as 3 minutes with a no-obligation cash offer.
Estimated market value
$668,500
