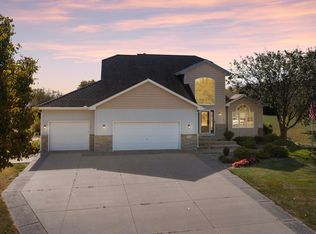
Discover this beautifully maintained 5-bedroom, 4-bath two-story home nestled on nearly 3 acres in a peaceful, park-like setting at the end of a quiet cul-de-sac. The bright and open main level is perfect for both everyday living and entertaining, featuring a spacious living room with a cozy gas fireplace, a dining area, and an updated kitchen complete with stainless steel appliances, quartz countertops, and a center island. Sliding doors lead out to a large deck with a pergola—ideal for outdoor gatherings. An additional living room and convenient main-level laundry add to the home's functionality.
Upstairs, you’ll find four generously sized bedrooms, including a private primary suite with two walk-in closets and a full ensuite bath. The finished walkout lower level offers even more living space with a fifth bedroom, a large family room, and access to a serene backyard patio. The backyard is a true retreat, surrounded by woods and visited by wildlife, with views of cows grazing in the neighboring pasture.
Additional features include a fully insulated 3-car garage with 8-foot insulated doors, Marvin Integrity windows, solid core raised panel doors, a covered front porch, in-ground sprinkler system, and a security system. Recent updates ensure peace of mind and include a Kinetico water softener, air-to-air exchanger, 50-gallon water heater, well pressure tank and gauge, A/C coil and condenser, washer and dryer, and new carpet throughout. New septic system installed! This is a rare opportunity to own a private, move-in-ready home with space, updates, and charm—don’t miss it!
Closed
$586,500
20728 Hoover Ct NW, Elk River, MN 55330
5beds
3,299sqft
Residential
Built in 1997
2.59 Acres Lot
$594,300 Zestimate®
$178/sqft
$3,536 Estimated rent
Home value
$594,300
$565,000 - $624,000
$3,536/mo
Zestimate® history
Owner options
List your home for rent
$3,536/mo
Rent Zestimate®
Find your next renter with Zillow Rental Manager. Plus, with online applications, you can quickly screen prospective tenants – for free.
$3,536/mo
Rent Zestimate®
Refinance and save
$3,696/mo
Est. payment
Refinancing to a lower rate could help reduce your monthly payments and save thousands over the life of the loan.
$3,696/mo
Est. payment
Explore your selling options
Work with a Zillow partner agent
Leverage their expertise and Zillow's premium Showcase listings to get your home seen by more buyers.
Get startedList with your own agent
Get your home in front of millions of buyers by listing it on Zillow.
Learn how to do itSell it yourself
Take full control of how buyers see your home on Zillow by listing For Sale by Owner (FSBO).
List your homeWhat's special
Zillow last checked:
Listing updated:
Listed by:
Matthew C. Harmer 651-269-2002,
Coldwell Banker Realty
Bought with:
Brianna Nicole Bruzer
Keller Williams Classic Realty
Source: NorthstarMLS as distributed by MLS GRID,MLS#: 6795793
Facts & features
Interior
Bedrooms & bathrooms
- Bedrooms: 5
- Bathrooms: 4
- Full bathrooms: 3
- 1/2 bathrooms: 1
Bedroom
- Level: Upper
- Area: 240 Square Feet
- Dimensions: 16x15
Bedroom 2
- Level: Upper
- Area: 182 Square Feet
- Dimensions: 14x13
Bedroom 3
- Level: Upper
- Area: 196 Square Feet
- Dimensions: 14x14
Bedroom 4
- Level: Upper
- Area: 121 Square Feet
- Dimensions: 11x11
Bedroom 5
- Level: Lower
- Area: 81 Square Feet
- Dimensions: 9x9
Dining room
- Level: Main
- Area: 144 Square Feet
- Dimensions: 12x12
Family room
- Level: Lower
- Area: 648 Square Feet
- Dimensions: 27x24
Foyer
- Level: Main
- Area: 108 Square Feet
- Dimensions: 12x9
Informal dining room
- Level: Main
- Area: 154 Square Feet
- Dimensions: 14x11
Kitchen
- Level: Main
- Area: 132 Square Feet
- Dimensions: 12x11
Laundry
- Level: Main
- Area: 63 Square Feet
- Dimensions: 9x7
Living room
- Level: Main
- Area: 266 Square Feet
- Dimensions: 19x14
Living room
- Level: Main
- Area: 208 Square Feet
- Dimensions: 16x13
Heating
- Forced Air, Zoned
Cooling
- Central Air
Appliances
- Included: Air-To-Air Exchanger, Chandelier, Dishwasher, Dryer, Microwave, Range, Refrigerator, Stainless Steel Appliance(s), Washer, Water Softener Owned
- Laundry: Main Level
Features
- Basement: Block,Daylight,Drain Tiled,Finished,Full,Storage Space,Walk-Out Access
- Number of fireplaces: 1
- Fireplace features: Gas, Living Room
Interior area
- Total structure area: 3,299
- Total interior livable area: 3,299 sqft
- Finished area above ground: 2,175
- Finished area below ground: 1,104
Property
Parking
- Total spaces: 3
- Parking features: Attached, Asphalt, Insulated Garage
- Attached garage spaces: 3
Accessibility
- Accessibility features: None
Features
- Levels: Two
- Stories: 2
- Patio & porch: Deck, Front Porch, Patio
- Pool features: None
- Fencing: None
Lot
- Size: 2.59 Acres
- Dimensions: 370 x 190 x 525 x 248 x 50
- Features: Tree Coverage - Medium
Details
- Foundation area: 1124
- Parcel number: 75005880140
- Zoning description: Residential-Single Family
Construction
Type & style
- Home type: SingleFamily
- Property subtype: Residential
Materials
- Block, Frame
- Roof: Age Over 8 Years,Architectural Shingle
Condition
- New construction: No
- Year built: 1997
Utilities & green energy
- Gas: Natural Gas
- Sewer: Septic System Compliant - Yes, Tank with Drainage Field
- Water: Well
Community & HOA
HOA
- Has HOA: No
Location
- Region: Elk River
Financial & listing details
- Price per square foot: $178/sqft
- Tax assessed value: $546,100
- Annual tax amount: $6,910
- Date on market: 9/27/2025
- Cumulative days on market: 223 days
Price history
| Date | Event | Price |
|---|---|---|
| 3/13/2026 | Sold | $586,500-2.2%$178/sqft |
Source:  NorthstarMLS as distributed by MLS GRID #6795793 Report a problem NorthstarMLS as distributed by MLS GRID #6795793 Report a problem | ||
| 1/28/2026 | Price change | $599,900-1%$182/sqft |
Source: NorthstarMLS as distributed by MLS GRID #6795793 Report a problem | ||
| 12/5/2025 | Price change | $606,200+0%$184/sqft |
Source: NorthstarMLS as distributed by MLS GRID #6795793 Report a problem | ||
| 11/14/2025 | Price change | $606,100+0%$184/sqft |
Source: NorthstarMLS as distributed by MLS GRID #6795793 Report a problem | ||
| 10/16/2025 | Price change | $606,000+0%$184/sqft |
Source: NorthstarMLS as distributed by MLS GRID #6795793 Report a problem | ||
| 9/27/2025 | Listed for sale | $605,900$184/sqft |
Source: NorthstarMLS as distributed by MLS GRID #6795793 Report a problem | ||
| 9/27/2025 | Listing removed | $605,900$184/sqft |
Source: NorthstarMLS as distributed by MLS GRID #6768584 Report a problem | ||
| 9/12/2025 | Price change | $605,900-2.1%$184/sqft |
Source: NorthstarMLS as distributed by MLS GRID #6768584 Report a problem | ||
| 8/30/2025 | Price change | $619,000-1%$188/sqft |
Source: NorthstarMLS as distributed by MLS GRID #6768584 Report a problem | ||
| 8/7/2025 | Listed for sale | $625,000+200.3%$189/sqft |
Source: NorthstarMLS as distributed by MLS GRID #6768584 Report a problem | ||
| 3/26/1997 | Sold | $208,120+385.1%$63/sqft |
Source: Public Record Report a problem | ||
| 12/6/1996 | Sold | $42,900$13/sqft |
Source: Public Record Report a problem | ||
Public tax history
| Year | Property taxes | Tax assessment |
|---|---|---|
| 2025 | $7,210 +4.3% | $546,100 +1.3% |
| 2024 | $6,910 +9.7% | $539,300 +0.8% |
| 2023 | $6,298 +10.2% | $535,200 +15.5% |
| 2022 | $5,714 +3.6% | $463,200 +32.3% |
| 2021 | $5,514 -2% | $350,146 +1.6% |
| 2020 | $5,624 +2% | $344,696 -1.6% |
| 2019 | $5,514 -2% | $350,400 +4% |
| 2018 | $5,624 +12.7% | $336,800 +7.8% |
| 2017 | $4,992 +4% | $312,400 +3.4% |
| 2016 | $4,800 +6.1% | $302,100 +9% |
| 2015 | $4,522 | $277,200 +6.9% |
| 2014 | $4,522 +6.2% | $259,200 +7.2% |
| 2013 | $4,260 +2.1% | $241,800 +4.5% |
| 2012 | $4,171 -5.4% | $231,300 -10.8% |
| 2011 | $4,409 -2.2% | $259,300 -10.6% |
| 2010 | $4,510 +4.2% | $290,100 -0.6% |
| 2009 | $4,330 -6.7% | $291,900 -9.9% |
| 2008 | $4,639 +7.9% | $323,800 +2.1% |
| 2007 | $4,299 -1.8% | $317,100 +2.3% |
| 2006 | $4,379 +6.3% | $309,900 +4.6% |
| 2005 | $4,122 +7.4% | $296,300 +6.9% |
| 2004 | $3,837 +2.3% | $277,200 +5.6% |
| 2003 | $3,752 +3.7% | $262,600 +7.8% |
| 2002 | $3,617 -21.3% | $243,700 +8.5% |
| 2001 | $4,594 | $224,600 |
Find assessor info on the county website
Neighborhood: 55330
Nearby homes
- $600,0004 bd4 ba2.8k sqft10134 208th Ave NW, Elk River, MN 55330Sold
- $486,8004 bd3 ba2.8k sqft10170 208th Ave NW, Elk River, MN 55330Off Market
- $574,8004 bd4 ba1.2k sqft20731 Hoover Ct NW, Elk River, MN 55330Off Market
- $447,2005 bd2 ba1.2k sqft20751 Hoover Ct NW, Elk River, MN 55330Off Market
- $564,5004 bd3 ba3k sqft20882 Hoover St NW, Elk River, MN 55330Off Market
- $623,2004 bd4 ba3k sqft20771 Hoover Ct NW, Elk River, MN 55330Off Market
- $538,1004 bd4 ba1.1k sqft10189 208th Ave NW, Elk River, MN 55330Off Market
- $524,2004 bd4 ba2.8k sqft20833 Hoover St NW, Elk River, MN 55330Off Market
Nearby schools
GreatSchools rating
- 8/10Parker Elementary SchoolGrades: K-5Distance: 3 mi
- 7/10Salk Middle SchoolGrades: 6-8Distance: 3.1 mi
- 8/10Elk River Senior High SchoolGrades: 9-12Distance: 3.3 mi
Get a cash offer in 3 minutes
Find out how much your home could sell for in as little as 3 minutes with a no-obligation cash offer.
Estimated market value
$594,300
Get a cash offer in 3 minutes
Find out how much your home could sell for in as little as 3 minutes with a no-obligation cash offer.
Estimated market value
$594,300
- Minnesota
- Sherburne County
- Elk River
- 55330
- 20728 Hoover Ct NW
Nearby cities
Nearby zip codes
Other Elk River Topics
