Skip main navigation
Off market
  • $274,300

    20728 Prince Ranier Pl, Leesburg, FL 34748

    3beds
    1,745sqft
    Single Family Residence
    Built in 2006
    6,385 Square Feet Lot
    $274,300 Zestimate®
    $157/sqft
    $1,970 Estimated rent

    Home value

    $274,300

    $261,000 - $288,000

    $1,970/mo

    Zestimate® history
    Loading
    Loading...

    Owner options

    List your home for rent

    $1,970/mo

    Rent Zestimate®

    Find your next renter with Zillow Rental Manager. Plus, with online applications, you can quickly screen prospective tenants – for free.

    Learn more

    $1,970/mo

    Rent Zestimate®

    Refinance and save

    $2,028/mo

    Est. payment

    Refinancing to a lower rate could help reduce your monthly payments and save thousands over the life of the loan.

    See today's rates

    $2,028/mo

    Est. payment

    Explore your selling options

    Work with a Zillow partner agent

    Leverage their expertise and Zillow's premium Showcase listings to get your home seen by more buyers.

    Get started

    List with your own agent

    Get your home in front of millions of buyers by listing it on Zillow.

    Learn how to do it

    Sell it yourself

    Take full control of how buyers see your home on Zillow by listing For Sale by Owner (FSBO).

    List your home

    What's special

    EXPANDED CARLISLE MODEL ON CUL-DE-SAC WITH PEACEFUL PASTURE VIEWS! OPEN FLOOR PLAN! ROOF - 2015! WATER HEATER - 2018! 16 x 8 BIRDCAGE PATIO WITH BRAND NEW SCREENING AND 2015 RIVERROCK FLOORING, PLUS ADDITIONAL PAVER PATIO FOR GRILL! LAMINATE FLOORING THROUGHOUT LIVING AREA AND MASTER SUITE! SPACIOUS GREAT ROOM AND KITCHEN WITH CORIAN COUNTERS - BUFFED IN 2017, SOLID WOOD CABINETS, AND A CLOSET PANTRY, PLUS STAINLESS MICROWAVE, DISHWASHER, REFRIGERATOR AND GAS RANGE, ALL NEW - 2014**COZY BREAKFAST NOOK**VOLUME CEILINGS IN LIVING AREAS**MASTER SUITE WITH SLIDERS TO LANAI AND WALK-IN CLOSET**MASTER BATH WITH NEW GLASS DOOR SHOWER ENCLOSURE AND DUAL SINK VANITY**TWO GUEST BEDROOMS, OR USE ONE FOR AN OFFICE/DEN**GUEST BATH WITH TUB AND NEW VANITY**ENCLOSED LANAI ALSO HAS 2015 RIVERROCK FLOORING AND 2016 WINDOWS**INSIDE LAUNDRY ROOM WITH EXTRA SPACE FOR STORAGE, WASHER AND DRYER CONVEY**TRANSFERABLE TERMITE BOND WITH FLORIDA PEST**ROYAL HIGHLANDS IS A PREMIER PRINGLE RESIDENT-OWNED COMMUNITY WITH 24 HOUR PROFESSIONALLY MANNED GATE, 2 POOLS (ONE INDOOR AND ONE OUT), LIGHTED TENNIS COURTS, 18 HOLE GOLF COURSE, RESTAURANT & PRO SHOP, REC CENTER WITH NUMEROUS ACTIVITIES INCLUDING LIBRARY, BILLIARDS, FITNESS, CARD ROOMS, ETC., GRAND HALL FOR SOCIAL FUNCTIONS, CONCERTS, PLAYS, ETC., SHUFFLEBOARD, SOFTBALL FIELD, DRIVING RANGE AND PUTTING PRACTICE**HOA ALSO INCLUDES COMCAST CABLE AND INTERNET, PLUS SECURE RV/BOAT PARKING AND STORAGE**ENJOY THIS COMMUNITY WITH EASY TURNPIKE ACCESS, CLOSE PROXIMITY TO AIRPORT AND ORLANDO ATTRACTIONS! PLUS NEW FULL-SERVICE SOUTHLAKE HOSPITAL CENTER!

    This property is not currently displayed as for sale or rent on Zillow. This may be different from what's on other websites or public sources.
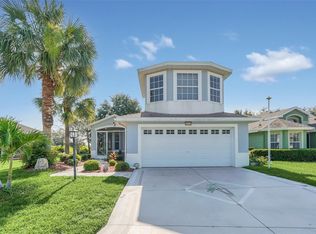
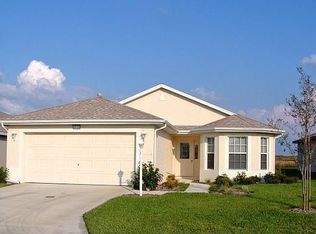
    Originating MLS: Lake and Sumter

    Facts & features

    Interior

    Bedrooms & bathrooms
    • Bedrooms: 3
    • Bathrooms: 2
    • Full bathrooms: 2
    Heating
    • Forced air, Gas
    Cooling
    • Central
    Appliances
    • Included: Dishwasher, Dryer, Garbage disposal, Microwave, Range / Oven, Refrigerator, Washer
    • Laundry: Inside
    Features
    • Ceiling Fans(s), Eating Space In Kitchen, High Ceiling(s), Open Floorplan, Walk-In Closet(s), Solid Wood Cabinets, Solid Surface Counters
    • Flooring: Tile, Carpet, Laminate
    • Windows: Blinds, Window Treatments
    Interior area
    • Total interior livable area: 1,745 sqft

    Property

    Parking
    • Total spaces: 2
    • Parking features: Garage - Attached
    Features
    • Levels: One
    • Patio & porch: Patio, Screened, Rear Porch, Enclosed
    • Exterior features: Other, Stucco, Brick
    Lot
    • Size: 6,385 Square Feet
    • Features: In County, Level/Flat, Street Paved, Street Private, Pasture, Cul-de-sac
    • Residential vegetation: Mature Landscaping, Trees/Landscaped
    Details
    • Parcel number: 132124185600014600
    • Zoning: A

    Construction

    Type & style
    • Home type: SingleFamily
    • Property subtype: Single Family Residence
    Materials
    • wood frame
    • Foundation: Slab
    • Roof: Asphalt
    Condition
    • Year built: 2006
    Details
    • Builder model: Carlisle
    • Builder name: Pringle

    Utilities & green energy

    • Sewer: Public Sewer
    • Water: Public
    • Utilities for property: BB/HS Internet Available, Cable Available, Public

    Community & HOA

    Community
    • Security: Smoke Detector(s), Gated Community
    • Subdivision: ROYAL HIGHLANDS PH 02-B LT 1317 PB 50 PG
    HOA
    • Has HOA: Yes
    • Amenities included: Cable, Fitness Center, Pool, Security, Gated, Tennis Court(s), Shuffleboard Court, Recreation Facilities, Golf Course, Pickleball Court(s)
    • Services included: Community Pool, Recreational Facilities, Security, Cable TV, Internet, Private Road, Escrow Reserves Fund, 24-Hour Guard, Manager
    • HOA fee: $169 monthly
    Location
    • Region: Leesburg

    Financial & listing details

    • Price per square foot: $157/sqft
    • Tax assessed value: $250,894
    • Annual tax amount: $2,375
    • Listing terms: Cash, Conventional, FHA, VA Loan, USDA Loan
    • Ownership: Fee Simple

    Price history

    DateEventPrice
    9/29/2020Sold$225,000-4.2%$129/sqft
    Source: Public Record Report a problem
    8/18/2020Pending sale$234,900$135/sqft
    Source: VANGIE BERRY SIGNATURE REALTY #G5029194 Report a problem
    6/22/2020Price change$234,900-2.1%$135/sqft
    Source: VANGIE BERRY SIGNATURE REALTY #G5029194 Report a problem
    5/13/2020Listed for sale$240,000+70.8%$138/sqft
    Source: VANGIE BERRY SIGNATURE REALTY #G5029194 Report a problem
    9/19/2011Sold$140,500-3.1%$81/sqft
    Source: Public Record Report a problem
    8/3/2011Price change$145,000-9.4%$83/sqft
    Source: REMAX Realty Center International #G4674361 Report a problem
    7/15/2011Listed for sale$160,000+345.7%$92/sqft
    Source: NCI #G4674361 Report a problem
    2/17/2005Sold$35,900$21/sqft
    Source: Public Record Report a problem

    Public tax history

    YearProperty taxesTax assessment
    2025$2,375 +2.7%$191,660 +2.9%
    2024$2,312 +11.9%$186,260 +3%
    2023$2,066 +8%$180,840 +3%
    2022$1,913 +1%$175,580 +3%
    2021$1,894 +24.1%$170,470 +44.9%
    2020$1,526 -1%$117,686 +2.3%
    2019$1,542 +5%$115,041 +1.9%
    2018$1,468 $112,896 +2.1%
    2017$1,468 +4.4%$110,574 +2.1%
    2016$1,407 +0.3%$108,300 +0.7%
    2015$1,402 -2.2%$107,548 +0.8%
    2014$1,433 +45.1%$106,695 +1.5%
    2013$988 -4.7%$105,119 -2.2%
    2012$1,036 -12.9%$107,519 -9.2%
    2011$1,190 -11.4%$118,368 -6.8%
    2010$1,343 -8.8%$127,046 -6.4%
    2009$1,474 -16.8%$135,762 -12.8%
    2008$1,771 -27.7%$155,638 -17.1%
    2007$2,448 +367.5%$187,674 +489%
    2006$524 +3.4%$31,862 +4.5%
    2005$506 +40.2%$30,494
    2004$361 --
    Find assessor info on the county website

    Neighborhood: 34748

    Nearby schools

    GreatSchools rating
    Schools provided by the listing agent
    • District: LAKE

    Source: The MLS. This data may not be complete. We recommend contacting the local school district to confirm school assignments for this home.

    Get a cash offer in 3 minutes
    Find out how much your home could sell for in as little as 3 minutes with a no-obligation cash offer.
    Estimated market value
    $274,300
    Get a cash offer in 3 minutes
    Find out how much your home could sell for in as little as 3 minutes with a no-obligation cash offer.
    Estimated market value
    $274,300