This is the home you have been waiting for… Luxury abounds in this Circa 2020 townhome built by a legendary builder and finished with sumptuous designer details throughout. Everything from a stacked stone and brick façade to on-site hardwood floors, the details are extraordinary. The open floor plan is delightful and a hydraulic elevator effortlessly connects all three levels. The main level features 10-foot ceilings and a vaulted keeping room, spacious living room with fireplace, a gorgeous kitchen with Thermador professional gas range, Bosch refrigerator, large island, walk-in pantry and quarts counter tops make cooking and entertaining a dream. The patio off the main level is the perfect place to unwind in private and enjoy the lush landscape and nature. The ground level offers additional entertaining space or wonderful in-law suite with full bath, dry bar, home theater, bedroom/home office and lounge that has French doors opening to the back patio and fenced yard. The private fenced yard has lush landscaping and is ideal for pet owners. Located in southwest Buckhead, this home is VERY close to Bobby Jones Golf Course, Bitsy Grant Tennis Center, Top Golf and The Works. There is also easy access to Midtown, Buckhead, Smyrna, Vinings central business, shopping, private schools, and dining districts. When the connector is backed up there is back route to the airport that is a great time saver. Award winning Morris Brandon Elementary School has two campuses for K-2nd grade and 3rd thru 5th grade, and is proud to be an International Baccalaureate Primary Years World School. The gated community of fifty-three homes is completely build out and features a one-acre central park with entertaining pavilion with fireplace and also there is a large dog park. The builder, John Weiland, personally oversaw the design and build out of the community and the quality of construction is difficult to match. There is an option to use the gym, club house and resort style pool at the adjoining Eleven 85 Apartments for $300 per year per household.
Closed
$1,045,000
2073 Bellrick Rd NW, Atlanta, GA 30318
3beds
3,471sqft
Townhouse, Residential
Built in 2020
1,437 Square Feet Lot
$1,047,400 Zestimate®
$301/sqft
$4,668 Estimated rent
Home value
$1,047,400
$985,000 - $1.10M
$4,668/mo
Zestimate® history
Owner options
List your home for rent
$4,668/mo
Rent Zestimate®
Find your next renter with Zillow Rental Manager. Plus, with online applications, you can quickly screen prospective tenants – for free.
$4,668/mo
Rent Zestimate®
Refinance and save
$6,719/mo
Est. payment
Refinancing to a lower rate could help reduce your monthly payments and save thousands over the life of the loan.
$6,719/mo
Est. payment
Explore your selling options
Work with a Zillow partner agent
Leverage their expertise and Zillow's premium Showcase listings to get your home seen by more buyers.
Get startedList with your own agent
Get your home in front of millions of buyers by listing it on Zillow.
Learn how to do itSell it yourself
Take full control of how buyers see your home on Zillow by listing For Sale by Owner (FSBO).
List your homeWhat's special
Resort style poolFenced yardHardwood floorsOpen floor planQuarts counter topsLarge islandEasy access to midtown
Zillow last checked:
Listing updated:
Listed by:
BOB GLASCOCK,
Coldwell Banker Realty 404-262-1234
Bought with:
Greg Kodesh, 340879
Keller Williams Realty Intown ATL
Source: FMLS GA,MLS#: 7284759
Facts & features
Interior
Bedrooms & bathrooms
- Bedrooms: 3
- Bathrooms: 4
- Full bathrooms: 3
- 1/2 bathrooms: 1
Rooms
- Room types: Family Room, Living Room, Media Room
Primary bedroom
- Features: In-Law Floorplan, Oversized Master, Sitting Room
- Level: In-Law Floorplan, Oversized Master, Sitting Room
Bedroom
- Features: In-Law Floorplan, Oversized Master, Sitting Room
Primary bathroom
- Features: Double Vanity, Separate Tub/Shower
Dining room
- Features: Open Concept, Separate Dining Room
Kitchen
- Features: Breakfast Bar, Cabinets White, Eat-in Kitchen, Keeping Room, Kitchen Island, Pantry Walk-In, Stone Counters, View to Family Room
Heating
- Central, Electric, Natural Gas, Heat Pump
Cooling
- Ceiling Fan(s), Electric, Zoned
Appliances
- Included: Dishwasher, Dryer, ENERGY STAR Qualified Appliances, Gas Range, Gas Water Heater, Microwave, Range Hood, Self Cleaning Oven, Washer
- Laundry: Laundry Room, Upper Level
Features
- High Ceilings 10 ft Main, High Ceilings 9 ft Lower, High Ceilings 9 ft Upper, Cathedral Ceiling(s), Double Vanity, Crown Molding, High Speed Internet, Elevator, Tray Ceiling(s), Vaulted Ceiling(s), Walk-In Closet(s)
- Flooring: Ceramic Tile, Carpet, Hardwood
- Windows: Double Pane Windows, Insulated Windows
- Basement: None
- Number of fireplaces: 1
- Fireplace features: Factory Built, Gas Log, Living Room
- Common walls with other units/homes: No One Below,2+ Common Walls,No One Above
Interior area
- Total structure area: 3,471
- Total interior livable area: 3,471 sqft
- Finished area above ground: 3,548
Property
Parking
- Total spaces: 2
- Parking features: Attached, Drive Under Main Level, Electric Vehicle Charging Station(s), Garage, Garage Faces Front, Level Driveway, Storage
- Attached garage spaces: 2
- Has uncovered spaces: Yes
Accessibility
- Accessibility features: Accessible Doors, Accessible Elevator Installed
Features
- Levels: Three Or More
- Patio & porch: Deck, Front Porch, Patio, Rear Porch
- Exterior features: Private Yard, Storage
- Pool features: None
- Spa features: None
- Fencing: Back Yard,Fenced,Privacy
- Has view: Yes
- View description: Trees/Woods
- Waterfront features: None
- Body of water: None
Lot
- Size: 1,437 Square Feet
- Dimensions: 25x58x24x58
- Features: Back Yard, Level, Landscaped, Sprinklers In Rear, Wooded, Zero Lot Line
Details
- Additional structures: None
- Parcel number: 17 0186 LL0324
- Other equipment: Home Theater, Irrigation Equipment
- Horse amenities: None
Construction
Type & style
- Home type: Townhouse
- Architectural style: Townhouse,Traditional
- Property subtype: Townhouse, Residential
- Attached to another structure: Yes
Materials
- Frame, HardiPlank Type, Stone
- Foundation: Slab
- Roof: Composition,Ridge Vents,Shingle
Condition
- Resale
- New construction: No
- Year built: 2020
Utilities & green energy
- Electric: 110 Volts, 220 Volts in Garage, 220 Volts in Laundry
- Sewer: Public Sewer
- Water: Public
- Utilities for property: Cable Available, Electricity Available, Natural Gas Available, Phone Available, Sewer Available, Underground Utilities, Water Available
Green energy
- Green verification: EarthCraft Home
- Energy efficient items: Insulation, HVAC, Doors, Thermostat, Windows
- Energy generation: None
- Water conservation: Low-Flow Fixtures
Community & HOA
Community
- Features: Near Beltline, Homeowners Assoc, Gated, Near Trails/Greenway, Park, Dog Park, Sidewalks, Street Lights, Near Shopping
- Security: Closed Circuit Camera(s), Security Gate, Smoke Detector(s), Security System Owned
- Subdivision: The Enclave On Collier
HOA
- Has HOA: Yes
- Services included: Maintenance Structure, Insurance, Trash, Maintenance Grounds, Reserve Fund, Termite
- HOA fee: $366 monthly
- HOA phone: 770-451-8171
Location
- Region: Atlanta
Financial & listing details
- Price per square foot: $301/sqft
- Tax assessed value: $1,018,000
- Annual tax amount: $11,697
- Date on market: 10/4/2023
- Cumulative days on market: 16 days
- Listing terms: Cash,Conventional,1031 Exchange
- Ownership: Other
- Electric utility on property: Yes
- Road surface type: Asphalt
Price history
| Date | Event | Price |
|---|---|---|
| 11/30/2023 | Sold | $1,045,000-2.8%$301/sqft |
Source:  FMLS GA #7284759 Report a problem FMLS GA #7284759 Report a problem | ||
| 10/23/2023 | Pending sale | $1,075,000$310/sqft |
Source:  GAMLS #10209975 Report a problem GAMLS #10209975 Report a problem | ||
| 10/4/2023 | Listed for sale | $1,075,000+34.4%$310/sqft |
Source: FMLS GA #7284759 Report a problem | ||
| 10/27/2021 | Sold | $799,900$230/sqft |
Source: Public Record Report a problem | ||
| 9/3/2021 | Listed for sale | $799,900$230/sqft |
Source:  Berkshire Hathaway Home Services GA Prop #6938958 Report a problem Berkshire Hathaway Home Services GA Prop #6938958 Report a problem | ||
Public tax history
| Year | Property taxes | Tax assessment |
|---|---|---|
| 2025 | $14,064 -3.6% | $407,200 +14.3% |
| 2024 | $14,586 +62.1% | $356,280 -2.8% |
| 2023 | $8,997 -10% | $366,480 +23.3% |
| 2022 | $9,998 -8.9% | $297,280 +9.7% |
| 2021 | $10,977 +13.2% | $270,960 +15.6% |
| 2020 | $9,701 +319.4% | $234,320 +267% |
| 2019 | $2,313 | $63,840 +17.2% |
| 2018 | $2,313 | $54,480 +715.6% |
| 2017 | $2,313 +568.5% | $6,680 |
| 2016 | $346 +1.9% | $6,680 |
| 2015 | $339 +12.1% | $6,680 |
| 2014 | $303 | $6,680 |
Find assessor info on the county website
Neighborhood: Underwood Hills
Nearby homes
- $930,2003 bd4 ba3.1k sqft2073 Bellrick Rd, Atlanta, GA 30318Off Market
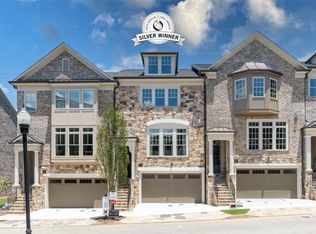
- $966,7004 bd3 ba2.6k sqft2077 Bellrick Rd NW, Atlanta, GA 30318Off Market
- $927,2003 bd3 ba2.6k sqft2067 Bellrick Rd NW, Atlanta, GA 30318Off Market
- $664,6003 bd4 ba-- sqft2059 Bellrick Rd NW #27, Atlanta, GA 30318Off Market
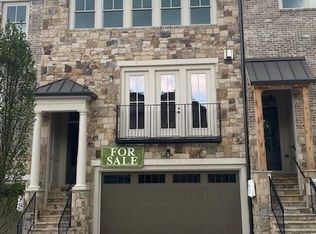
- $789,4003 bd4 ba3.1k sqft2059 Bellrick Rd NW #26, Atlanta, GA 30318Off Market
- $1,279,3005 bd6 ba4.8k sqft2081 Bellrick Rd NW, Atlanta, GA 30318Off Market
- $865,7003 bd4 ba3.1k sqft2049 Bellrick Rd NW, Atlanta, GA 30318Off Market
- $---- bd-- ba-- sqft2045 Bellrick Rd, Atlanta, GA 30318Off Market
Nearby schools
GreatSchools rating
- 9/10Brandon Elementary SchoolGrades: PK-5Distance: 1.2 mi
- 8/10Sutton Middle SchoolGrades: 6-8Distance: 1.6 mi
- 7/10North Atlanta High SchoolGrades: 9-12Distance: 3.9 mi
Schools provided by the listing agent
- Elementary: Morris Brandon
- Middle: Willis A. Sutton
- High: North Atlanta
Source: FMLS GA. This data may not be complete. We recommend contacting the local school district to confirm school assignments for this home.
Get a cash offer in 3 minutes
Find out how much your home could sell for in as little as 3 minutes with a no-obligation cash offer.
Estimated market value
$1,047,400
Get a cash offer in 3 minutes
Find out how much your home could sell for in as little as 3 minutes with a no-obligation cash offer.
Estimated market value
$1,047,400
- Georgia
- Fulton County
- Atlanta
- 30318
- Underwood Hills
- 2073 Bellrick Rd NW
Nearby cities
Nearby neighborhoods
Nearby zip codes
Other Atlanta Topics
