Skip main navigation
Closed
  • $652,000

    2073 Castleway Ln NE, Atlanta, GA 30345

    4beds
    3,010sqft
    Single Family Residence, Residential
    Built in 1962
    0.4 Acres Lot
    $660,200 Zestimate®
    $217/sqft
    $3,427 Estimated rent

    Home value

    $660,200

    $601,000 - $726,000

    $3,427/mo

    Zestimate® history
    Loading
    Loading...

    Owner options

    List your home for rent

    $3,427/mo

    Rent Zestimate®

    Find your next renter with Zillow Rental Manager. Plus, with online applications, you can quickly screen prospective tenants – for free.

    Learn more

    $3,427/mo

    Rent Zestimate®

    Refinance and save

    $3,935/mo

    Est. payment

    Refinancing to a lower rate could help reduce your monthly payments and save thousands over the life of the loan.

    See today's rates

    $3,935/mo

    Est. payment

    Explore your selling options

    Work with a Zillow partner agent

    Leverage their expertise and Zillow's premium Showcase listings to get your home seen by more buyers.

    Get started

    List with your own agent

    Get your home in front of millions of buyers by listing it on Zillow.

    Learn how to do it

    Sell it yourself

    Take full control of how buyers see your home on Zillow by listing For Sale by Owner (FSBO).

    List your home

    What's special

    Hardwood floorsTwo-car carportLarge windowsBrick floor and wallBreakfast areaMarble floor entrance foyer
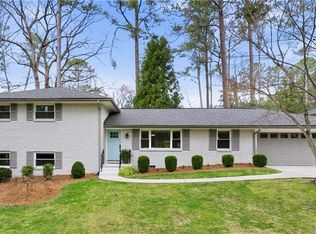
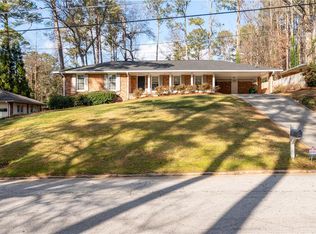
    Welcome to this wonderful home in sought-after Amberwood Subdivision. This traditional home was custom-built and still has many of the original features and ready for your personal touches and upgrades. Beautiful white marble four-sided brick exterior along with interior features that include marble floor entrance foyer, Italian wrought iron stair railing, hardwood floors on main and upper levels and a total of three (3) fireplaces. The unique kitchen has a brick floor and wall, beamed wood on the ceiling, breakfast area, fireplace, built-in bookshelves and diamond grid Tudor-Style cottage windows. The fireplace and bookshelves make this space an amazing keeping room. Natural light beams through the home's large windows. The main level has a large marble floor entrance foyer, formal living room with fireplace, family room/den, dining room and half-bathroom/powder room. The spacious primary bedroom and bathroom suite is located on the upper level. There are also three (3) additional bedrooms and a bathroom on the upper level. Plenty of storage as each bedroom has ample closet space and more closets (including cedar) throughout the home. The third fireplace is located in the basement and this space is ready to be finished as it is stubbed for a bathroom. French doors lead from the dining room to the rear patio where you can relax or entertain while overlooking your wooded, private backyard. Two-car carport is accessed to the rear of the home. This lovely home is located on a quiet street next to a beautiful old-growth forest. Residents within Amberwood were instrumental in establishing the The Friends of Briarlake Forest Park to save the wooded greenspace, which is now a DeKalb County Park. The 21-acre Briarlake Forest Park is where you can enjoy a natural wooded setting to learn about wildlife and native plants, listen to birds, breathe in the fresh air and you may even see a deer. It is a rare urban forest that consists of an old home site (that dates back to 1850) and was originally part of a 100-acre land lot. The homes in the neighborhood were built in the early 1960s and are all custom homes with some designed by a student of Frank Lloyd Wright. This is a great place to walk or run because of the park and beautiful neighborhood. There is a strong neighborhood association that makes this a great community in which to live. It is within five minutes of Twin Lakes Swim and Tennis Club. Minutes to Interstate 85 and Interstate 285 making any area of Metro Atlanta easily accessible. Within close proximity to Emory University and Hospital, Children's Heathcare of Atlanta, CDC, Northlake Mall, Decatur, Brookhaven, restaurants and shopping. Bring your creativity or enjoy the unique original features and make 2073 Castleway Lane in Amberwood your next home.

    Zillow last checked:

    Listing updated:

    Listing Provided by:

    Anita Martin,

    Keller Williams Rlty, First Atlanta

    Bought with:

    Kelly Webb, 364991

    Ansley Real Estate| Christie's International Real Estate

    Source: FMLS GA,MLS#: 7368387MLS Logo

    Facts & features

    Interior

    Bedrooms & bathrooms
    • Bedrooms: 4
    • Bathrooms: 3
    • Full bathrooms: 2
    • 1/2 bathrooms: 1
    Primary bedroom
    • Features: Oversized Master, Split Bedroom Plan
    • Level: Oversized Master, Split Bedroom Plan
    Bedroom
    • Features: Oversized Master, Split Bedroom Plan
    Primary bathroom
    • Features: Separate Tub/Shower
    Dining room
    • Features: Seats 12+, Separate Dining Room
    Kitchen
    • Features: Breakfast Room, Cabinets Stain, Keeping Room, Laminate Counters, Pantry, Other
    Heating
    • Central, Natural Gas
    Cooling
    • Attic Fan, Ceiling Fan(s), Central Air
    Appliances
    • Included: Dishwasher, Double Oven, Electric Cooktop, Gas Water Heater, Range Hood, Refrigerator
    • Laundry: In Basement, Laundry Chute
    Features
    • Beamed Ceilings, Bookcases, Crown Molding, Entrance Foyer, His and Hers Closets
    • Flooring: Brick, Ceramic Tile, Hardwood, Marble
    • Windows: Wood Frames
    • Basement: Bath/Stubbed,Daylight,Exterior Entry,Interior Entry,Partial
    • Number of fireplaces: 3
    • Fireplace features: Basement, Brick, Gas Log, Gas Starter, Keeping Room, Living Room
    • Common walls with other units/homes: No One Above,No One Below
    Interior area
    • Total structure area: 3,010
    • Total interior livable area: 3,010 sqft
    • Finished area above ground: 3,010

    Property

    Parking
    • Total spaces: 2
    • Parking features: Attached, Carport, Covered, Garage Faces Rear
    • Has garage: Yes
    • Carport spaces: 2
    Accessibility
    • Accessibility features: None
    Features
    • Levels: Two
    • Stories: 2
    • Patio & porch: Front Porch, Patio
    • Exterior features: Balcony, Private Yard
    • Pool features: None
    • Spa features: None
    • Fencing: None
    • Has view: Yes
    • View description: Park/Greenbelt, Trees/Woods
    • Waterfront features: None
    • Body of water: None
    Lot
    • Size: 0.40 Acres
    • Dimensions: 180 x 100
    • Features: Back Yard, Landscaped
    Details
    • Additional structures: None
    • Parcel number: 18 192 01 042
    • Other equipment: None
    • Horse amenities: None

    Construction

    Type & style
    • Home type: SingleFamily
    • Architectural style: Traditional
    • Property subtype: Single Family Residence, Residential
    Materials
    • Brick 4 Sides, Wood Siding
    • Foundation: Brick/Mortar
    • Roof: Composition
    Condition
    • Resale
    • New construction: No
    • Year built: 1962

    Utilities & green energy

    • Electric: 110 Volts
    • Sewer: Public Sewer
    • Water: Public
    • Utilities for property: Cable Available, Electricity Available, Natural Gas Available, Phone Available, Sewer Available, Water Available
    Green energy
    • Energy efficient items: None
    • Energy generation: None

    Community & neighborhood

    Security
    • Security features: Smoke Detector(s)
    Community
    • Community features: Near Trails/Greenway, Park
    Location
    • Region: Atlanta
    • Subdivision: Amberwood

    HOA & financial

    HOA
    • Has HOA: No

    Other

    Other facts
    • Listing terms: 1031 Exchange,Cash,Conventional
    • Road surface type: Asphalt

    Price history

    Price history is unavailable.

    Public tax history

    YearProperty taxesTax assessment
    2025$7,312 +17.8%$244,240 +33.2%
    2024$6,209 +10.3%$183,319 0%
    2023$5,627 -9.6%$183,320
    2022$6,225 +18.3%$183,320 +19%
    2021$5,260 +5.6%$154,080 +5.7%
    2020$4,983 +1.2%$145,840
    2019$4,924 -3.1%$145,840
    2018$5,082 -46.1%$145,840 +11.3%
    2017$9,431 +110.8%$131,016
    2016$4,474 $131,016 -9%
    2014$4,474 $144,000 +28.3%
    2013-- $112,240
    2012-- $112,240 -16.7%
    2011-- $134,784 -25%
    2010$4,831 -15%$179,600
    2009$5,684 -23.2%$179,600
    2008$7,401 +325.6%$179,600
    2007$1,739 $179,600
    2006$1,739 +22.1%$179,600 +15.2%
    2005$1,424 +12.1%$155,920 +6.1%
    2004$1,271 +6.9%$147,000
    2003$1,189 +79.4%$147,000 +10.7%
    2002$663 +167.5%$132,800
    2001$248 $132,800

    Find assessor info on the county website

    Neighborhood: 30345

    Nearby schools

    GreatSchools rating
    Schools provided by the listing agent
    • Elementary: Briarlake
    • Middle: Henderson - Dekalb
    • High: Lakeside - Dekalb

    Source: FMLS GA. This data may not be complete. We recommend contacting the local school district to confirm school assignments for this home.

    Get a cash offer in 3 minutes
    Find out how much your home could sell for in as little as 3 minutes with a no-obligation cash offer.
    Estimated market value
    $660,200
    Get a cash offer in 3 minutes
    Find out how much your home could sell for in as little as 3 minutes with a no-obligation cash offer.
    Estimated market value
    $660,200