Skip main navigation
For sale
  • $499,900

    2073 County Road 213, Florence, AL 35633

    1beds
    864sqft
    : 
    Loading
    Get pre-qualified
    Single Family Residence
    Built in 2016
    40 Acres Lot
    $463,700 Zestimate®
    $579/sqft
    $-- HOA

    What's special

    Secluded rustic cabinFarmhouse sinkMaster suiteButcher block countertopsModern tiled bathroomLuxury rain shower systemExtensive road frontage
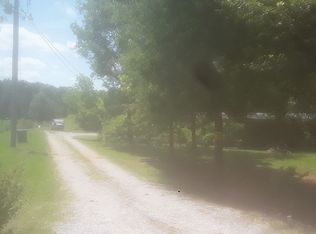
    Escape to this private 40-acre retreat in the peaceful Rhodesville community, conveniently positioned near Pickwick Lake, Waterloo’s renowned off-road trails, and the shopping and dining of Florence, Alabama. A gated entrance leads to a secluded rustic cabin surrounded by mature trees, offering both privacy and convenience. The cabin features an open-concept living space with vaulted pine ceilings, loft, and a wraparound screened porch ideal for relaxing or entertaining. The master suite includes a modern tiled bathroom with a luxury rain shower system. A chef-inspired kitchen anchors the home, showcasing a commercial gas range, farmhouse sink, butcher block countertops, and stainless appliances—perfect for hosting gatherings. An unfinished basement provides flexible space for a workshop or storage. With walking and riding trails, extensive road frontage, and thoughtful upgrades throughout, this property is well-suited for a recreational getaway, homestead or weekend retreat.
    183 days
    |
    209
    |
    8
    |

    Zillow last checked:

    Listing updated:

    Listed by:

    Henry King 931-242-7473,

    KING REALTY & AUCTION CO., INC

    Source: Strategic MLS Alliance,MLS#: 526461

    Loading...

      Facts & features

      Interior

      Bedrooms & bathrooms
      • Bedrooms: 1
      • Bathrooms: 1
      • Full bathrooms: 1
      • Main level bedrooms: 1
      Rooms
      • Room types: Loft
      Basement
      • Area: 690
      Heating
      • Central
      Cooling
      • Ceiling Fan(s), Central Air
      Appliances
      • Included: Dishwasher, Electric Range, Electric Water Heater, Gas Range, Refrigerator, Stainless Steel Appliance(s), Vented Exhaust Fan, Washer
      • Laundry: Electric Dryer Hookup, Laundry Room, Main Level, Sink, Washer Hookup
      Features
      • Vaulted Ceiling(s), Eat-in Kitchen, Glamour Bath, Natural Woodwork, Open Floorplan, Primary Bedroom Main, Tile Shower, Utility Sink
      • Flooring: Tile
      • Basement: Block,Partial
      • Has fireplace: No
      Interior area
      • Total structure area: 1,554
      • Total interior livable area: 864 sqft
      • Finished area above ground: 864
      • Finished area below ground: 0

      Property

      Features
      • Patio & porch: Porch, Screened, Wrap Around
      • Exterior features: Private Entrance
      Lot
      • Size: 40 Acres
      • Dimensions: 40 Acres
      • Features: Many Trees, Pasture, Private
      Details
      • Parcel number: 1308270000001.000
      • Zoning: None

      Construction

      Type & style
      • Home type: SingleFamily
      • Architectural style: Cabin
      • Property subtype: Single Family Residence
      Materials
      • Cedar
      • Roof: Asphalt,Shingle
      Condition
      • Year built: 2016

      Utilities & green energy

      • Sewer: Septic Tank
      • Water: Public
      • Utilities for property: Electricity Connected, Internet - Fiber, Natural Gas Not Available, Phone Available, Propane, Sewer Not Available, Water Connected

      Community & HOA

      HOA
      • Has HOA: No
      Location
      • Region: Florence

      Financial & listing details

      • Price per square foot: $579/sqft
      • Tax assessed value: $319,880
      • Annual tax amount: $643
      • Price range: $499.9K - $499.9K
      • Date on market: 1/6/2026
      • Electric utility on property: Yes
      • Road surface type: Paved

        Estimated market value

        $463,700

        $441,000 - $487,000

        $1,169/mo

        Price history

        DateEventPrice
        1/6/2026Listed for sale$499,900$579/sqft
        Source: RealTracs MLS as distributed by MLS GRID #3073195 Report a problem

        Public tax history

        YearProperty taxesTax assessment
        2024$594 +2.4%$16,900 +2.4%
        2023$580 +18.7%$16,500 +32.4%
        2022$489 +9.6%$12,460 +10.9%
        2021$446 +0.3%$11,240 +0.4%
        2019$445 $11,200 -48.3%
        2018$445 +67.7%$21,680 +172.4%
        2017$265 $7,960 +5.9%
        2016$265 $7,520
        2015$265 $7,520 +13.9%
        2014$265 $6,600

        Find assessor info on the county website

        Monthly payment

        Est. payment

        Payment breakdown

        Explore the cost of this home by adjusting the details. Changes won't be saved.
        All calculations are estimates and provided by Zillow, Inc. for informational purposes only. Actual amounts may vary.
        HOA fees may include property taxes on listings classified as Co-Ops. Contact the listing agent and/or owner for fee details.
        Mortgage interest rates are dependent on a number of factors, including credit score, down payment, and repayment length. Interest rate data provided by Zillow Group Marketplace, Inc. as of 1/1/1970 from various mortgage lenders with which we have lead or other similar arrangements; the Estimated Payment is an average of those rates.
        See how much you could borrow to make a competitive offer.

        Climate risks

        Neighborhood: 35633

        Getting around

        0 / 100
        Car-Dependent
        24 / 100
        Somewhat Bikeable

        Nearby schools

        GreatSchools rating
        Schools provided by the listing agent
        • Elementary: Central
        • Middle: Central
        • High: Central

        Source: Strategic MLS Alliance. This data may not be complete. We recommend contacting the local school district to confirm school assignments for this home.

        A local agent can set up tours, give advice and negotiate with sellers.

        Browse local experts