Welcome to Tilden Crossing House, a distinctive country home with old-world charm. Privately sited down a long, gravel, wildflower-lined drive on over seven acres of pastoral Columbia County landscape, the property offers a unique approach to architectural storytelling through its carefully selected vintage elements.
The 3,350-square-foot center-hall residence captures the essence of traditional craftsmanship through wide-plank floors, ornate moldings, an intricately carved banister, and rough-hewn beams that conjure days gone by. The main level offers living and dining rooms with working fireplaces, complemented by a sun-filled library featuring built-in bookcases. A fully renovated kitchen anchors the home's contemporary functionality, with stone counters, a Wolf range, and Sub-Zero refrigerator. Recently added windows and updated interior lighting enhance the space, creating a warm and inviting environment. Upstairs, four generously sized bedrooms include a primary suite with a wood-burning fireplace and ridgeline views. Both full bathrooms have been tastefully updated, while a finished basement provides over 600 square feet of flexible living space, with a laundry room, half bath, storage, and plenty of room for recreation.
The exterior showcases a standing-seam metal roof, new siding and paint, and carefully landscaped garden beds. A heated gunite pool with a retractable cover stands as the property's centerpiece. Flanked by a huge bluestone patio and surrounded by a white picket fence and mature trees, it's a sparkling oasis for hosting epic dinner parties, or getting lost in a book on the chaise.
Located within 20 minutes of Chatham and Lenox, with easy access to Hudson, Albany and nearby skiing at Jiminy Peak and Catamount, this turnkey home offers historic character, modern comfort, and year-round enjoyment in a quiet corner of Columbia County.
Closed
$1,106,040
2073 County Route 5, New Lebanon, NY 12125
4beds
3,350sqft
Single Family Residence
Built in 1985
7.18 Acres Lot
$1,084,300 Zestimate®
$330/sqft
$7,529 Estimated rent
Home value
$1,084,300
$835,000 - $1.40M
$7,529/mo
Zestimate® history
Owner options
List your home for rent
$7,529/mo
Rent Zestimate®
Find your next renter with Zillow Rental Manager. Plus, with online applications, you can quickly screen prospective tenants – for free.
$7,529/mo
Rent Zestimate®
Refinance and save
$7,452/mo
Est. payment
Refinancing to a lower rate could help reduce your monthly payments and save thousands over the life of the loan.
$7,452/mo
Est. payment
Explore your selling options
Work with a Zillow partner agent
Leverage their expertise and Zillow's premium Showcase listings to get your home seen by more buyers.
Get startedList with your own agent
Get your home in front of millions of buyers by listing it on Zillow.
Learn how to do itSell it yourself
Take full control of how buyers see your home on Zillow by listing For Sale by Owner (FSBO).
List your homeWhat's special
Fully renovated kitchenSun-filled libraryFinished basementRetractable coverHeated gunite poolSparkling oasisGenerously sized bedrooms
Zillow last checked:
Listing updated:
Listed by:
Anthony Dargenzio 518-821-0826,
Houlihan Lawrence Inc.,
Jeffries Blackerby 646-322-2143,
Houlihan Lawrence Inc.
Bought with:
Kristian Unvericht, 10401393650
Compass Greater NY, LLC
Source: HVCRMLS,MLS#: 20253473
Facts & features
Interior
Bedrooms & bathrooms
- Bedrooms: 4
- Bathrooms: 3
- Full bathrooms: 2
- 1/2 bathrooms: 1
Bedroom
- Level: Second
Bedroom
- Level: Second
Bedroom
- Level: Second
Bedroom
- Level: Second
Dining room
- Level: First
Kitchen
- Level: First
Laundry
- Level: Basement
Living room
- Level: First
Office
- Level: First
Other
- Level: Basement
Heating
- Baseboard, Electric, Hot Water, Oil
Cooling
- Window Unit(s)
Appliances
- Included: Washer, Refrigerator, Range, Microwave, Freezer, Dryer, Disposal, Dishwasher
- Laundry: In Basement, Laundry Room
Features
- Beamed Ceilings, Bookcases, High Ceilings, High Speed Internet, Stone Counters
- Flooring: Carpet, Wood
- Windows: Screens
- Basement: Finished
- Number of fireplaces: 3
- Fireplace features: Dining Room, Living Room, Primary Bedroom, Wood Burning
Interior area
- Total structure area: 3,350
- Total interior livable area: 3,350 sqft
- Finished area above ground: 2,700
- Finished area below ground: 650
Property
Parking
- Parking features: Private, Driveway
- Has uncovered spaces: Yes
Features
- Levels: Two
- Stories: 2
- Patio & porch: Patio, Porch
- Exterior features: Gas Grill, Lighting, Other
- Pool features: Electric Heat, Gunite, Heated, In Ground, Outdoor Pool
- Fencing: Fenced,Gate
- Has view: Yes
- View description: Ridge, Rural, Trees/Woods
Lot
- Size: 7.18 Acres
- Features: Landscaped, Meadow, Sloped, Views
Details
- Parcel number: 28.143.200
- Zoning: RA2/5
- Special conditions: Standard
Construction
Type & style
- Home type: SingleFamily
- Architectural style: Colonial
- Property subtype: Single Family Residence
Materials
- Wood Siding
- Foundation: Concrete Perimeter
- Roof: Metal
Condition
- New construction: No
- Year built: 1985
Utilities & green energy
- Electric: Other
- Sewer: Septic Tank
- Water: Well
- Utilities for property: Electricity Connected, Sewer Connected, Water Connected
Community & HOA
Location
- Region: Canaan
Financial & listing details
- Price per square foot: $330/sqft
- Tax assessed value: $485,000
- Annual tax amount: $7,516
- Date on market: 8/6/2025
- Electric utility on property: Yes
Price history
| Date | Event | Price |
|---|---|---|
| 11/4/2025 | Sold | $1,106,040-7.8%$330/sqft |
Source:  HVCRMLS #20253473 Report a problem HVCRMLS #20253473 Report a problem | ||
| 9/16/2025 | Pending sale | $1,200,000$358/sqft |
Source: HVCRMLS #20253473 Report a problem | ||
| 8/6/2025 | Listed for sale | $1,200,000$358/sqft |
Source: HVCRMLS #20253473 Report a problem | ||
Public tax history
Tax history is unavailable.
Neighborhood: 12029
Nearby homes
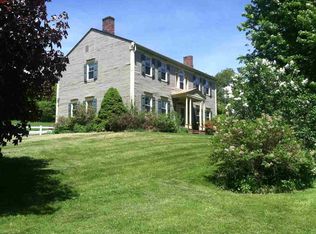
- $867,9004 bd2 ba2.7k sqft2069 County Route 5, Canaan, NY 12029Off Market
- $95,0002 Acres2069 County Route 5, Canaan, NY 12029Off Market
- $545,8003 bd2 ba2.8k sqft2065 County Route 5, Canaan, NY 12029Off Market
- $--4.2 Acres2050-2070 Stone House Rd, Canaan, NY 12029Off Market
- $50,6004 Acres6 Stone House Rd, Canaan, NY 12029Off Market
- $995,2003 bd2 ba2.4k sqft2108 County Route 5, Canaan, NY 12029Off Market
- $1,051,5003 bd2 ba1.6k sqft2108 County Route 5, Canaan, NY 12029Off Market
- $1,303,7003 bd2 ba3.1k sqft2025 County Route 5, Canaan, NY 12029Off Market
Nearby schools
GreatSchools rating
- 3/10Walter B Howard Elementary SchoolGrades: PK-6Distance: 3.6 mi
- 8/10New Lebanon Junior Senior High SchoolGrades: 7-12Distance: 3.9 mi
- New York
- Columbia County
- Canaan
- 12029
- 2073 County Route 5
Nearby cities
Nearby zip codes
Other Canaan Topics
