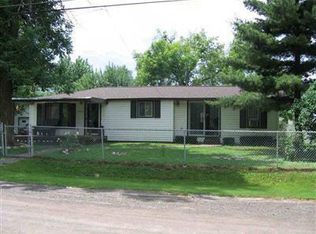
Welcome to 2073 Dutcher Street, Flint, Michigan—a well-cared-for home that offers quality construction, generous living space, and exceptional extras both inside and out.
Built with durable 2x6 construction, this home features a spacious floor plan highlighted by a large primary suite and 2 full bathrooms plus a convenient half bath, providing comfort and functionality for everyday living.
You'll appreciate the added peace of mind of a whole-home generator, while the three-season sunroom offers the perfect place to relax and enjoy the changing seasons. Step outside onto the low-maintenance composite deck.
Need extra space? This property delivers with a 16' x 18' workshop featuring a cement floor & electricity, a 12' x 12' storage shed, and a bonus room off the garage that makes a great man cave, hobby room, or additional storage area.
Whether you're looking for room to spread out, space for projects, or a home that's been thoughtfully maintained, 2073 Dutcher Street has it all. Schedule your private showing today and discover everything this exceptional property has to offer!
Pending
$185,000
2073 Dutcher St, Flint, MI 48532
3beds
1,488sqft
Single Family Residence
Built in 1987
0.37 Acres Lot
$186,500 Zestimate®
$124/sqft
$-- HOA
What's special
- 16 days |
- 386 |
- 35 |
Zillow last checked:
Listing updated:
Listed by:
John T Sedlarik 810-252-6749,
The Sedlarik Group Realty LLC 810-252-6749,
Caleb July 810-691-5526,
The Sedlarik Group Realty LLC
Source: Realcomp II,MLS#: 20261061895
Facts & features
Interior
Bedrooms & bathrooms
- Bedrooms: 3
- Bathrooms: 3
- Full bathrooms: 2
- 1/2 bathrooms: 1
Primary bedroom
- Level: Entry
- Area: 216
- Dimensions: 12 X 18
Bedroom
- Level: Entry
- Area: 110
- Dimensions: 10 X 11
Bedroom
- Level: Entry
- Area: 154
- Dimensions: 11 X 14
Primary bathroom
- Level: Entry
- Area: 45
- Dimensions: 5 X 9
Other
- Level: Entry
- Area: 35
- Dimensions: 5 X 7
Other
- Level: Entry
- Area: 30
- Dimensions: 6 X 5
Dining room
- Level: Entry
- Area: 81
- Dimensions: 9 X 9
Other
- Level: Entry
- Area: 192
- Dimensions: 12 X 16
Kitchen
- Level: Entry
- Area: 64
- Dimensions: 8 X 8
Living room
- Level: Entry
- Area: 280
- Dimensions: 14 X 20
Other
- Level: Entry
- Area: 220
- Dimensions: 10 X 22
Heating
- Forced Air, Natural Gas
Cooling
- Central Air
Features
- Has basement: No
- Has fireplace: No
Interior area
- Total interior livable area: 1,488 sqft
- Finished area above ground: 1,488
Video & virtual tour
Property
Parking
- Total spaces: 2
- Parking features: Two Car Garage, Attached
- Attached garage spaces: 2
Features
- Levels: One
- Stories: 1
- Entry location: GroundLevel
- Pool features: None
Lot
- Size: 0.37 Acres
- Dimensions: 120 x 135
Details
- Parcel number: 0721526029
- Special conditions: Short Sale No,Standard
Construction
Type & style
- Home type: SingleFamily
- Architectural style: Ranch
- Property subtype: Single Family Residence
Materials
- Vinyl Siding
- Foundation: Block, Crawl Space
Condition
- New construction: No
- Year built: 1987
Utilities & green energy
- Sewer: Public Sewer
- Water: Well
Community & HOA
Community
- Subdivision: CARTON PARK
HOA
- Has HOA: No
Location
- Region: Flint
Financial & listing details
- Price per square foot: $124/sqft
- Tax assessed value: $40,640
- Annual tax amount: $1,800
- Date on market: 8/6/2026
- Cumulative days on market: 16 days
- Listing agreement: Exclusive Right To Sell
- Listing terms: Cash,Conventional,FHA,Va Loan
Estimated market value
Zestimate®
$186,500
Estimated sales range
$177,000 - $196,000
Rent Zestimate®
$1,660/mo
Price history
| Date | Event | Price |
|---|---|---|
| 8/9/2026 | Pending sale | $185,000$124/sqft |
Source: | ||
| 8/6/2026 | Listed for sale | $185,000+131.5%$124/sqft |
Source: | ||
| 5/23/2008 | Listing removed | $79,900$54/sqft |
Source: Century 21 #04071486 Report a problem | ||
| 5/8/2008 | Listed for sale | $79,900$54/sqft |
Source: Century 21 #04071486 Report a problem | ||
Public tax history
| Year | Property taxes | Tax assessment |
|---|---|---|
| 2025 | $1,801 +4.2% | $73,800 +11.8% |
| 2024 | $1,728 | $66,000 +22% |
| 2023 | -- | $54,100 +10.6% |
| 2022 | -- | $48,900 +7.9% |
| 2021 | -- | $45,300 +15.9% |
| 2020 | -- | $39,100 +16.7% |
| 2019 | -- | $33,500 -13.4% |
| 2018 | $1,557 +18.2% | $38,700 |
| 2017 | $1,317 +0.7% | $38,700 +10.6% |
| 2016 | $1,307 | $35,000 +2.9% |
| 2015 | $1,307 +68.6% | $34,000 +4.6% |
| 2014 | $775 | $32,500 -14.2% |
| 2012 | -- | $37,900 -14.3% |
| 2011 | -- | $44,200 -26.2% |
| 2010 | -- | $59,900 -15.8% |
| 2008 | $827 | $71,100 +3.8% |
| 2006 | -- | $68,500 +36.2% |
| 2005 | -- | $50,300 +3.1% |
| 2004 | -- | $48,800 +3.2% |
| 2003 | -- | $47,300 |
| 2002 | $614 +31.8% | $47,300 +0.9% |
| 2001 | $466 +11.7% | $46,900 +13% |
| 2000 | $417 | $41,500 |
Find assessor info on the county website
Monthly payment
Est. payment
Payment breakdown
Explore the cost of this home by adjusting the details. Changes won't be saved.Climate risks
Neighborhood: 48532
Nearby schools
GreatSchools rating
- 4/10Dye Elementary SchoolGrades: K-5Distance: 1 mi
- 5/10Carman-Ainsworth High SchoolGrades: 8-12Distance: 1.8 mi
- 4/10Randels Elementary SchoolGrades: PK-5Distance: 1.6 mi
- $89,9003 bd1 ba1.1k sqft2065 Dutcher St, Flint, MI 48532Sold
Save 
- $124,9002 bd1 ba784 sqft2083 Dutcher St, Flint, MI 48532Coming Soon
Save 
- $--2 bd2 ba1.1k sqft2076 Diamond Ave, Flint, MI 48532Off Market
Save 
- $49,0002 bd1 ba596 sqft2097 Dutcher St, Flint, MI 48532Off Market
Save - $--3 bd2 ba1.4k sqft2090 Diamond Ave, Flint, MI 48532Off Market
Save - $103,8003 bd1 ba856 sqft2096 Diamond Ave, Flint, MI 48532Off Market
Save - $61,3002 bd1 ba918 sqft2055 Dutcher St, Flint, MI 48532Off Market
Save - $111,1003 bd1 ba1.1k sqft2076 Diamond St, Flint, MI 48532Off Market
Save
A local agent can set up tours, give advice and negotiate with sellers.