Skip main navigation
Sold for $1,291,200
  • $1,291,200

    2073 Eisenhower Dr, Louisville, CO 80027

    4beds
    5,022sqft
    Single Family Residence
    Built in 2004
    7,831 Square Feet Lot
    $1,279,800 Zestimate®
    $257/sqft
    $5,157 Estimated rent

    Home value

    $1,279,800

    $1.19M - $1.38M

    $5,157/mo

    Zestimate® history
    Loading
    Loading...

    Owner options

    List your home for rent

    $5,157/mo

    Rent Zestimate®

    Find your next renter with Zillow Rental Manager. Plus, with online applications, you can quickly screen prospective tenants – for free.

    Learn more

    $5,157/mo

    Rent Zestimate®

    Refinance and save

    $6,029/mo

    Est. payment

    Refinancing to a lower rate could help reduce your monthly payments and save thousands over the life of the loan.

    See today's rates

    $6,029/mo

    Est. payment

    Explore your selling options

    Work with a Zillow partner agent

    Leverage their expertise and Zillow's premium Showcase listings to get your home seen by more buyers.

    Get started

    List with your own agent

    Get your home in front of millions of buyers by listing it on Zillow.

    Learn how to do it

    Sell it yourself

    Take full control of how buyers see your home on Zillow by listing For Sale by Owner (FSBO).

    List your home

    What's special

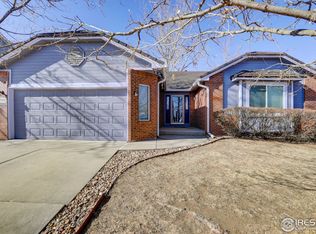
    Set in a quiet Louisville enclave surrounded by open space and trails, this 5,022 Sq Ft home offers a flexible, well-designed layout across three levels. With four bedrooms, five bathrooms, a dedicated office, and a large fenced backyard, it's ideal for comfortable living and entertaining. A covered front porch opens to a foyer with soaring ceilings and hardwood floors. Just off the entry, a sun-filled family room leads into a flowing main level with open living, dining, and kitchen areas. A gas fireplace anchors the living room, while sliding glass doors off the kitchen and living room open to a stone patio with built-in grill and fire pit. The kitchen features ample cabinetry, stainless-steel appliances, a double oven, and a center island. Built-ins in the dining area and a quiet corner office add charm and functionality. Upstairs, three spacious en-suite bedrooms include a primary suite with a walk-in closet, five-piece bathroom, and private balcony. Secondary suites feature window seats and walk-in closets. A full laundry room adds everyday ease. The lower level includes 9-foot ceilings, a large rec room, full kitchenette, guest bedroom, and bathroom-ideal for extended stays or multi-gen living. Additional features include a two-car garage, large mudroom closet, dual HVAC and A/C systems for main and upper levels, a whole house fan, built-in humidifier, and central vacuum system. The generously sized lot offers room for gardening, recreation, or relaxation, with a newly fenced backyard for added privacy. Located in the Ponderosa neighborhood with easy access to South Boulder Rd, McCaslin Blvd, and US-36.

    Zillow last checked:

    Listing updated:

    Listed by:

    The Zach Zeldner Team 303-501-4959,

    Compass - Boulder,

    Ethan Bullock 303-501-4959,

    Compass - Boulder

    Bought with:

    Chris Sturgeon, 100088096

    Live West Realty

    Source: IRES as distributed by MLS GRID,MLS#: 1036681MLS Logo

    Facts & features

    Interior

    Bedrooms & bathrooms
    • Bedrooms: 4
    • Bathrooms: 5
    • Full bathrooms: 2
    • 3/4 bathrooms: 2
    • 1/2 bathrooms: 1
    • Main level bathrooms: 1
    Primary bedroom
    • Description: Carpet
    • Features: Full Primary Bath, 5 Piece Primary Bath
    • Level: Upper
    • Area: 224 Square Feet
    • Dimensions: 16 x 14
    Bedroom 2
    • Description: Carpet
    • Level: Upper
    • Area: 210 Square Feet
    • Dimensions: 15 x 14
    Bedroom 3
    • Description: Carpet
    • Level: Upper
    • Area: 192 Square Feet
    • Dimensions: 16 x 12
    Bedroom 4
    • Description: Carpet
    • Level: Lower
    • Area: 154 Square Feet
    • Dimensions: 14 x 11
    Dining room
    • Description: Wood
    • Level: Main
    • Area: 120 Square Feet
    • Dimensions: 10 x 12
    Family room
    • Description: Wood
    • Level: Main
    • Area: 459 Square Feet
    • Dimensions: 17 x 27
    Kitchen
    • Description: Wood
    • Level: Main
    • Area: 247 Square Feet
    • Dimensions: 19 x 13
    Laundry
    • Description: Tile
    • Level: Upper
    • Area: 91 Square Feet
    • Dimensions: 13 x 7
    Living room
    • Description: Wood
    • Level: Main
    • Area: 198 Square Feet
    • Dimensions: 18 x 11
    Recreation room
    • Description: Carpet
    • Level: Lower
    • Area: 1176 Square Feet
    • Dimensions: 24 x 49
    Study
    • Description: Carpet
    • Level: Main
    • Area: 108 Square Feet
    • Dimensions: 12 x 9
    Heating
    • Forced Air
    Cooling
    • Central Air, Ceiling Fan(s)
    Appliances
    • Included: Gas Range, Double Oven, Dishwasher, Refrigerator, Washer, Dryer, Microwave, Gas Bar-B-Q, Disposal
    Features
    • Eat-in Kitchen, Separate Dining Room, Cathedral Ceiling(s), Open Floorplan, Walk-In Closet(s), Wet Bar, Kitchen Island
    • Flooring: Wood
    • Windows: Window Coverings
    • Basement: Full,Partially Finished,Daylight
    • Has fireplace: Yes
    • Fireplace features: Gas, Family Room
    Interior area
    • Total structure area: 3,218
    • Total interior livable area: 5,022 sqft
    • Finished area above ground: 3,218

    Property

    Parking
    • Total spaces: 2
    • Parking features: Attached
    • Attached garage spaces: 2
    • Details: Attached
    Features
    • Levels: Two
    • Stories: 2
    • Patio & porch: Patio
    • Exterior features: Sprinkler System, Balcony
    • Spa features: Bath
    • Fencing: Fenced,Wood
    • Has view: Yes
    • View description: Hills, City
    Lot
    • Size: 7,831 Square Feet
    • Features: Deciduous Trees, Level, Paved, Curbs, Sidewalks
    Details
    • Parcel number: R0097522
    • Zoning: SFR
    • Special conditions: Private Owner

    Construction

    Type & style
    • Home type: SingleFamily
    • Property subtype: Single Family Residence
    Materials
    • Brick, Composition
    • Roof: Composition
    Condition
    • New construction: No
    • Year built: 2004

    Utilities & green energy

    • Electric: XCEL
    • Gas: XCEL
    • Sewer: Public Sewer
    • Water: City
    • Utilities for property: Natural Gas Available, Electricity Available
    Green energy
    • Energy efficient items: Southern Exposure, Windows

    Community & HOA

    Community
    • Security: Security System, Fire Alarm
    • Subdivision: Ponderosa
    HOA
    • Has HOA: Yes
    • HOA name: Ponderosa Pines
    Location
    • Region: Louisville

    Financial & listing details

    • Price per square foot: $257/sqft
    • Annual tax amount: $7,184
    • Date on market: 6/12/2025
    • Listing terms: Cash,Conventional
    • Exclusions: Seller's personal property and staging items.
    • Electric utility on property: Yes

    Price history

    DateEventPrice
    8/8/2025Sold$1,291,200-7.4%$257/sqft
    Source: IRES as distributed by MLS GRID #1036681 Report a problem
    7/14/2025Pending sale$1,395,000$278/sqft
    Source: REcolorado as distributed by MLS GRID #IR1036681 Report a problem
    6/12/2025Listed for sale$1,395,000+17.2%$278/sqft
    Source: IRES as distributed by MLS GRID #1036681 Report a problem
    7/13/2023Sold$1,190,000-0.4%$237/sqft
    Source: IRES as distributed by MLS GRID #987893 Report a problem
    6/14/2023Price change$1,195,000-7.7%$238/sqft
    Source: IRES as distributed by MLS GRID #987893 Report a problem
    5/17/2023Listed for sale$1,295,000$258/sqft
    Source: IRES as distributed by MLS GRID #987893 Report a problem

    Public tax history

    Tax history is unavailable.

    Neighborhood: Mesa Point

    Nearby schools

    GreatSchools rating
    Schools provided by the listing agent
    • Elementary: Coal Creek
    • Middle: Louisville
    • High: Monarch

    Source: IRES as distributed by MLS GRID. This data may not be complete. We recommend contacting the local school district to confirm school assignments for this home.

    Get a cash offer in 3 minutes
    Find out how much your home could sell for in as little as 3 minutes with a no-obligation cash offer.
    Estimated market value
    $1,279,800
    Get a cash offer in 3 minutes
    Find out how much your home could sell for in as little as 3 minutes with a no-obligation cash offer.
    Estimated market value
    $1,279,800