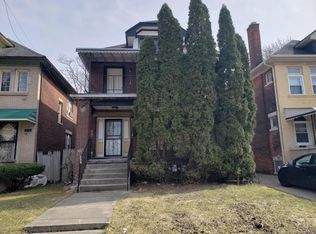
BUYER FINANCING FELL THROUGH! Incredible opportunity ... Once a 2 family home, this beautiful conversion into a spacious contemporary single family home is amazing. Approx. 3,000 sq ft, this residence has 5 bedrooms, 3 bedrooms, 2 fireplaces, 1st flr laundry, flex room and showcases modern, contemporary elegance. The first floor open floor plan is a perfect layout, featuring the kitchen as the focal point with a large kitchen island and stainless steel appliances, cozy living room w/ fireplace and formal dining space. The large windows all lots of natural light throughout the home. The oversized pantry can be customized for convenience to fit your lifestyle. The 2nd flr is super great starting with primary bedroom ensuite. Here you will experience the style an comfort of a luxury hotel. The spacious ensuite features bedroom with fireplace, full bathroom designed with contemporary marble flooring, modern fixtures and finishes such as the dual sinks, over-sized shower and large walk in closet adjacent to the bathroom. The second floor landing is quite large and inviting. There are 2 additional bedrooms, flex room which can be dedicated office or workout space and full bathroom on the second floor. The updates to the home include new plumbing, electrical systems, HVAC , new windows and new flooring throughout. Exterior updates include, new large front porch and privacy fenced-in backyard which could be great for gardening, entertaining, etc. This residence is central and close to the epicenter of Detroit such as Henry Ford Hospital and the upcoming expansion of its campus, entertainment and cultural venues such as LCA and Comerica Park, Detroit Institute of Arts, Wayne State University, endless restaurants in New Center Area, Midtown and Downtown, The Congregation which is walkable, the Historic Boston Edison neighborhood. Don't miss out on this incredible home. The lot next door is owned by the Land Bank and may be available to purchase separately. Interested persons to Verify All Information.
Sold for $30,000
Zillow last checked:
Listing updated:
Bought with:
Sean McLaughlin, 6501434870
Match Realty
Source: Realcomp II,MLS#: 20240068452
Price history
| Date | Event | Price |
|---|---|---|
| 7/7/2025 | Sold | $30,000-91.7%$10/sqft |
Source: Public Record Report a problem | ||
| 2/20/2025 | Sold | $360,000$117/sqft |
Source:  Realcomp II #20240068452 Report a problem Realcomp II #20240068452 Report a problem | ||
| 1/12/2025 | Pending sale | $360,000$117/sqft |
Source: Realcomp II #20240068452 Report a problem | ||
| 9/14/2024 | Listed for sale | $360,000+3.2%$117/sqft |
Source: Realcomp II #20240068452 Report a problem | ||
| 8/20/2024 | Listing removed | $349,000$113/sqft |
Source: Realcomp II #20240059238 Report a problem | ||
| 8/16/2024 | Listed for sale | $349,000+1063.3%$113/sqft |
Source: Realcomp II #20240059238 Report a problem | ||
| 10/25/2022 | Sold | $30,000-14%$10/sqft |
Source: Public Record Report a problem | ||
| 6/26/2022 | Pending sale | $34,900$11/sqft |
Source: Realcomp II #2210048589 Report a problem | ||
| 1/10/2022 | Listed for sale | $34,900$11/sqft |
Source: Realcomp II #2210048589 Report a problem | ||
| 1/10/2022 | Pending sale | $34,900$11/sqft |
Source: Realcomp II #2220000903 Report a problem | ||
| 1/5/2022 | Listed for sale | $34,900$11/sqft |
Source: Realcomp II #2210048589 Report a problem | ||
| 8/26/2021 | Pending sale | $34,900$11/sqft |
Source:  AAABOR #R2210048589 Report a problem AAABOR #R2210048589 Report a problem | ||
| 8/11/2021 | Contingent | $34,900$11/sqft |
Source: Realcomp II #2210048589 Report a problem | ||
| 7/19/2021 | Listed for sale | $34,900$11/sqft |
Source: Realcomp II #2210048589 Report a problem | ||
| 7/8/2021 | Contingent | $34,900$11/sqft |
Source: Realcomp II #2210048589 Report a problem | ||
| 6/24/2021 | Listed for sale | $34,900+491.5%$11/sqft |
Source: Realcomp II #2210048589 Report a problem | ||
| 9/30/2012 | Listing removed | $5,900$2/sqft |
Source: TRADIN PLACES #212087149 Report a problem | ||
| 8/24/2012 | Listed for sale | $5,900-74.1%$2/sqft |
Source: TRADIN PLACES #212087149 Report a problem | ||
| 7/26/2007 | Sold | $22,750-74.7%$7/sqft |
Source: Public Record Report a problem | ||
| 3/21/2007 | Sold | $90,000+283%$29/sqft |
Source: Public Record Report a problem | ||
| 12/11/2006 | Sold | $23,500-56.1%$8/sqft |
Source: Public Record Report a problem | ||
| 2/20/2006 | Sold | $53,531-33.1%$17/sqft |
Source: Public Record Report a problem | ||
| 5/26/2004 | Sold | $80,000$26/sqft |
Source: Public Record Report a problem | ||


Get a cash offer in 3 minutes
Find out how much your home could sell for in as little as 3 minutes with a no-obligation cash offer.
Estimated market value
$327,800
