The Kingsley plan is an open layout ranch with three bedrooms and two baths on the main level. The second story includes the fourth bedroom, full bath, and loft. A walk-in attic storage area is connected off the loft. The large family room and flex area are open to one another and connected to the kitchen with a serving/dining counter. The breakfast area is surrounded by natural light. A covered patio is included at the rear of the home and sheltered by the primary bedroom and breakfast area wings of the house for maximum privacy. The garage connects to the house via the utility room, and a pantry, coat closet and optional drop zone keep everyone organized entering the kitchen and living spaces of the home. The primary bedroom suite overlooks the rear yard and includes a spacious bedroom, a luxury bath with ''Effie'' tub, 4'X4'' walk-in shower, feature window, double vanity, enclosed commode with linen closet, and a large closet. Bedrooms two and three share a bath and are accessed by a hall off the entry. Exterior details include a hip roof and covered entry. Upgrades for this home include tankless water heater, gas fireplace with stone surround, walk-in shower in bath #2, quartz countertops, double wall oven, and extended cover patio (18' X 14'). Great Hardin Valley location. Buyer to verify all information.
Closed
$630,503
2073 Hickory Reserve Rd Lot 223, Knoxville, TN 37932
4beds
2,651sqft
Single Family Residence, Residential
Built in 2026
7,405 Square Feet Lot
$628,100 Zestimate®
$238/sqft
$3,085 Estimated rent
Home value
$628,100
$597,000 - $660,000
$3,085/mo
Zestimate® history
Owner options
List your home for rent
$3,085/mo
Rent Zestimate®
Find your next renter with Zillow Rental Manager. Plus, with online applications, you can quickly screen prospective tenants – for free.
$3,085/mo
Rent Zestimate®
Refinance and save
$4,684/mo
Est. payment
Refinancing to a lower rate could help reduce your monthly payments and save thousands over the life of the loan.
$4,684/mo
Est. payment
Explore your selling options
Work with a Zillow partner agent
Leverage their expertise and Zillow's premium Showcase listings to get your home seen by more buyers.
Get startedList with your own agent
Get your home in front of millions of buyers by listing it on Zillow.
Learn how to do itSell it yourself
Take full control of how buyers see your home on Zillow by listing For Sale by Owner (FSBO).
List your homeWhat's special
Zillow last checked:
Listing updated:
Listed by:
Ray Gaudet 865-588-3232,
Realty Executives Associates
Bought with:
Carl Collins, 352375
ReMax Preferred Properties, In
Source: RealTracs MLS as distributed by MLS GRID,MLS#: 3335735
Facts & features
Interior
Bedrooms & bathrooms
- Bedrooms: 4
- Bathrooms: 3
- Full bathrooms: 3
Bedroom 1
- Features: Walk-In Closet(s)
- Level: Walk-In Closet(s)
Kitchen
- Features: Pantry
- Level: Pantry
Other
- Features: Breakfast Room
- Level: Breakfast Room
Other
- Features: Utility Room
- Level: Utility Room
Heating
- Central, Electric, Natural Gas, Zoned
Cooling
- Central Air, Ceiling Fan(s), Other
Appliances
- Included: Dishwasher, Disposal, Microwave, Refrigerator, Oven
- Laundry: Washer Hookup, Electric Dryer Hookup
Features
- Walk-In Closet(s), Pantry, Ceiling Fan(s)
- Basement: None
- Number of fireplaces: 1
Interior area
- Total structure area: 2,651
- Total interior livable area: 2,651 sqft
- Finished area above ground: 2,651
Property
Parking
- Total spaces: 2
- Parking features: Garage Door Opener, Attached
- Attached garage spaces: 2
Features
- Levels: Two
- Stories: 2
- Patio & porch: Porch, Covered
- Pool features: Association
Lot
- Size: 7,405 Square Feet
- Dimensions: 55' x 132.5'
- Features: Other
- Topography: Other
Details
- Special conditions: Standard
Construction
Type & style
- Home type: SingleFamily
- Architectural style: Traditional
- Property subtype: Single Family Residence, Residential
Materials
- Vinyl Siding, Other, Brick
Condition
- New construction: Yes
- Year built: 2026
Utilities & green energy
- Sewer: Public Sewer
- Water: Public
- Utilities for property: Electricity Available, Natural Gas Available, Water Available
Green energy
- Energy efficient items: Water Heater, Windows
Community & HOA
Community
- Security: Smoke Detector(s)
- Subdivision: The Reserve At Hickory Creek
HOA
- Has HOA: Yes
- Amenities included: Pool
- Services included: Trash
- HOA fee: $794 annually
Location
- Region: Knoxville
Financial & listing details
- Price per square foot: $238/sqft
- Annual tax amount: $2,396
- Date on market: 8/6/2026
- Electric utility on property: Yes
Price history
| Date | Event | Price |
|---|---|---|
| 8/5/2026 | Sold | $630,503$238/sqft |
Source:  RealTracs MLS as distributed by MLS GRID #3335735 Report a problem RealTracs MLS as distributed by MLS GRID #3335735 Report a problem | ||
Public tax history
Tax history is unavailable.
Neighborhood: 37932
Nearby homes
- $630,5034 bd3 ba2.6k sqft2073 Hickory Reserve Rd, Knoxville, TN 37932Sold

- $530,7765 bd3 ba2.4k sqft2069 Hickory Reserve Rd, Knoxville, TN 37932Pending
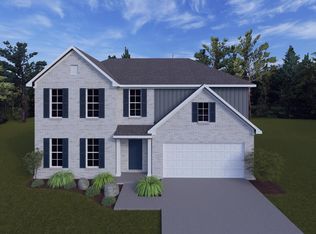
- $569,4114 bd3 ba2.4k sqft2004 Hickory Reserve Rd, Knoxville, TN 37932Sold
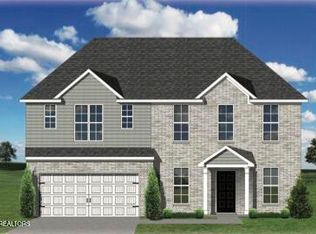
- $569,4114 bd3 ba2.4k sqft2004 Hickory Reserve Rd LOT 69, Knoxville, TN 37932Sold

- $545,2505 bd3 ba2.4k sqft2061 Hickory Reserve Rd, Knoxville, TN 37932Pending
- $545,7603 bd2 ba2.1k sqft2065 Hickory Reserve Rd, Knoxville, TN 37932Pending
- $585,8464 bd3 ba2.4k sqft2081 Hickory Reserve Rd, Knoxville, TN 37932Sold
- $585,8464 bd3 ba2.4k sqft2081 Hickory Reserve Rd LOT 272, Knoxville, TN 37932Sold
Nearby schools
GreatSchools rating
- 9/10Hardin Valley Elementary SchoolGrades: PK-5Distance: 2.1 mi
- 8/10Hardin Valley Middle SchoolGrades: 6-8Distance: 2.1 mi
- 7/10Hardin Valley AcademyGrades: 9-12Distance: 2.5 mi
Schools provided by the listing agent
- Elementary: Hardin Valley Elementary
- Middle: Hardin Valley Middle School
- High: Hardin Valley Academy
Source: RealTracs MLS as distributed by MLS GRID. This data may not be complete. We recommend contacting the local school district to confirm school assignments for this home.
Get a cash offer in 3 minutes
Find out how much your home could sell for in as little as 3 minutes with a no-obligation cash offer.
Estimated market value
$628,100
Get a cash offer in 3 minutes
Find out how much your home could sell for in as little as 3 minutes with a no-obligation cash offer.
Estimated market value
$628,100
- Tennessee
- Knox County
- Knoxville
- 37932
- 2073 Hickory Reserve Rd Lot 223
