Skip main navigation
Sold for $718,000
  • $718,000

    2073 Holly Street, Denver, CO 80207

    3beds
    1,924sqft
    Single Family Residence
    Built in 1924
    6,300 Square Feet Lot
    $905,700 Zestimate®
    $373/sqft
    $3,257 Estimated rent

    Home value

    $905,700

    $824,000 - $996,000

    $3,257/mo

    Zestimate® history
    Loading
    Loading...

    Owner options

    List your home for rent

    $3,257/mo

    Rent Zestimate®

    Find your next renter with Zillow Rental Manager. Plus, with online applications, you can quickly screen prospective tenants – for free.

    Learn more

    $3,257/mo

    Rent Zestimate®

    Refinance and save

    $4,148/mo

    Est. payment

    Refinancing to a lower rate could help reduce your monthly payments and save thousands over the life of the loan.

    See today's rates

    $4,148/mo

    Est. payment

    Explore your selling options

    Work with a Zillow partner agent

    Leverage their expertise and Zillow's premium Showcase listings to get your home seen by more buyers.

    Get started

    List with your own agent

    Get your home in front of millions of buyers by listing it on Zillow.

    Learn how to do it

    Sell it yourself

    Take full control of how buyers see your home on Zillow by listing For Sale by Owner (FSBO).

    List your home

    What's special

    Cozy gas fireplaceFenced backyardGlass knobsOriginal doorsFinished basementStorage shedCozy eat-in kitchen
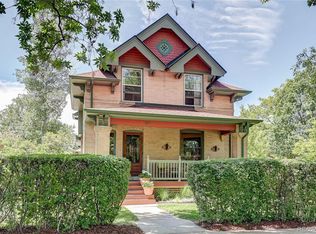
    Opportunity awaits at this charming 1924 Spanish-style home in an unbeatable South Park Hill location! A wonderful first impression is provided by the picture-perfect exterior that is flanked by two mature Pine trees. The inviting interior is full of vintage character and features beautiful hardwood floors, the original doors with glass knobs, gorgeous original paned casement windows that let in abundant sunlight, and one-of-a-kind murals. A spacious living room anchored by a cozy gas fireplace greets you upon entry and flows seamlessly into the dining room that is accented by a lovely built-in china cabinet. The cozy eat-in kitchen connects to a sizable covered flagstone patio that is apt to serve as a second outdoor dining room. The patio in turn opens out into the fenced backyard that delights with lush landscaping, more mature trees, a well-maintained lawn, a storage shed, and the garage and carport (constructed in the same darling Spanish-style as the home!). Back inside, the main floor is completed by two sunny bedrooms and a full bathroom with double sinks. More living space awaits in finished basement that hosts another bathroom, a non-conforming bedroom, and two large bonus rooms. Recent updates include a new Spanish tile roof as of 2023 and retexturized ceilings in 2022. Amazing location in a welcoming neighborhood that is blocks away from restaurants, shopping, and Park Hill Elementary School.

    Zillow last checked:

    Listing updated:

    Listed by:

    Matt Purdy 970-347-9387 matt.purdy@redfin.com,

    Redfin Corporation

    Bought with:

    Lisa Arteseros, 040007484

    Novella Real Estate

    Source: REcolorado as distributed by MLS GRID,MLS#: 1707261MLS Logo

    Facts & features

    Interior

    Bedrooms & bathrooms
    • Bedrooms: 3
    • Bathrooms: 2
    • Full bathrooms: 1
    • 3/4 bathrooms: 1
    • Main level bathrooms: 1
    • Main level bedrooms: 2
    Primary bedroom
    • Description: Hardwood Floor
    • Level: Main
    • Area: 130 Square Feet
    • Dimensions: 13 x 10
    Bedroom
    • Description: Hardwood Floor, Ceiling Fan, 2 Closets
    • Level: Main
    • Area: 132 Square Feet
    • Dimensions: 12 x 11
    Bedroom
    • Description: Carpet, Non-Conforming With No Egress Window Or Closet
    • Level: Basement
    • Area: 130 Square Feet
    • Dimensions: 13 x 10
    Bathroom
    • Description: Tile Floor And Wainscoting, Laminate Countertop, Double Sinks, Tiled Tub/Shower
    • Level: Main
    • Area: 42 Square Feet
    • Dimensions: 7 x 6
    Bathroom
    • Description: Linoleum Floor
    • Level: Basement
    • Area: 40 Square Feet
    • Dimensions: 4 x 10
    Bonus room
    • Description: Linoleum Floor
    • Level: Basement
    • Area: 198 Square Feet
    • Dimensions: 18 x 11
    Bonus room
    • Description: Carpet
    • Level: Basement
    • Area: 108 Square Feet
    • Dimensions: 12 x 9
    Dining room
    • Description: Hardwood Floor, Built-In China Cabinet/Hutch, Open To The Living Room
    • Level: Main
    • Area: 108 Square Feet
    • Dimensions: 12 x 9
    Kitchen
    • Description: Linoleum Floor, Laminate Countertops, Backyard And Basement Access
    • Level: Main
    • Area: 204 Square Feet
    • Dimensions: 17 x 12
    Laundry
    • Description: Unfinished Space, Included Washer And Dryer
    • Level: Basement
    • Area: 66 Square Feet
    • Dimensions: 11 x 6
    Living room
    • Description: Hardwood Floor, Gas Fireplace, Ceiling Fan, Open To The Dining Room
    • Level: Main
    • Area: 260 Square Feet
    • Dimensions: 13 x 20
    Heating
    • Baseboard, Hot Water
    Cooling
    • None
    Appliances
    • Included: Disposal, Dryer, Electric Water Heater, Microwave, Range, Refrigerator, Washer
    Features
    • Built-in Features, Ceiling Fan(s), Eat-in Kitchen, High Speed Internet, Laminate Counters
    • Flooring: Carpet, Linoleum, Tile, Wood
    • Windows: Double Pane Windows, Storm Window(s)
    • Basement: Crawl Space,Finished,Interior Entry,Partial
    • Number of fireplaces: 1
    • Fireplace features: Family Room, Gas
    • Common walls with other units/homes: No Common Walls
    Interior area
    • Total structure area: 1,924
    • Total interior livable area: 1,924 sqft
    • Finished area above ground: 1,092
    • Finished area below ground: 832

    Property

    Parking
    • Total spaces: 2
    • Parking features: Asphalt, Concrete, Exterior Access Door
    • Garage spaces: 1
    • Carport spaces: 1
    • Covered spaces: 2
    Features
    • Levels: One
    • Stories: 1
    • Patio & porch: Covered, Front Porch, Patio
    • Exterior features: Garden, Lighting, Private Yard, Rain Gutters
    • Fencing: Partial
    Lot
    • Size: 6,300 sqft
    • Features: Landscaped, Level, Near Public Transit, Sprinklers In Front, Sprinklers In Rear
    • Residential vegetation: Grassed
    Details
    • Parcel number: 131132003
    • Zoning: U-SU-C
    • Special conditions: Standard

    Construction

    Type & style
    • Home type: SingleFamily
    • Architectural style: Spanish
    • Property subtype: Single Family Residence
    Materials
    • Block
    • Roof: Spanish Tile
    Condition
    • Updated/Remodeled
    • Year built: 1924

    Utilities & green energy

    • Sewer: Public Sewer
    • Water: Public
    • Utilities for property: Cable Available, Electricity Connected, Internet Access (Wired), Natural Gas Connected, Phone Available

    Community & neighborhood

    Security
    • Security features: Carbon Monoxide Detector(s), Smoke Detector(s)
    Location
    • Region: Denver
    • Subdivision: South Park Hill

    Other

    Other facts
    • Listing terms: Cash,Conventional,FHA,VA Loan
    • Ownership: Individual
    • Road surface type: Alley Paved, Paved

    Price history

    DateEventPrice
    7/31/2023Sold$718,000+730.1%$373/sqft
    Source: REcolorado as distributed by MLS GRID #1707261 Report a problem
    6/1/1983Sold$86,500$45/sqft
    Source: Agent Provided Report a problem

    Public tax history

    YearProperty taxesTax assessment
    2024$4,378 +37.4%$56,500 -5.4%
    2023$3,187 +3.6%$59,750 +49.1%
    2022$3,076 +10.7%$40,070 -2.8%
    2021$2,779 +2.9%$41,220 -7.6%
    2020$2,701 +17.4%$44,594 -0.7%
    2019$2,301 $44,906 +21.6%
    2018$2,301 +0.3%$36,940
    2017$2,294 +18.5%$36,940 +12.8%
    2016$1,936 +20%$32,740
    2015$1,613 0%$32,740 +19.6%
    2014$1,614 -26.4%$27,380
    2013$2,193 +17.9%$27,380 +5%
    2012$1,860 +0.7%$26,080 +0%
    2011$1,847 +2.2%$26,078 -6%
    2010$1,807 +8.1%$27,740
    2009$1,672 -0.2%$27,740 +10.8%
    2008$1,675 +11.8%$25,040
    2007$1,499 +1.1%$25,040 +11.8%
    2006$1,482 -3.5%$22,390
    2005$1,535 +18.3%$22,390 -8.6%
    2003$1,298 +1.9%$24,500 +13%
    2002$1,274 $21,690 +33.3%
    2001-- $16,270

    Find assessor info on the county website

    Neighborhood: South Park Hill

    Nearby schools

    GreatSchools rating
    Schools provided by the listing agent
    • Elementary: Park Hill
    • Middle: Denver Discovery
    • High: East
    • District: Denver 1

    Source: REcolorado as distributed by MLS GRID. This data may not be complete. We recommend contacting the local school district to confirm school assignments for this home.

    Get a cash offer in 3 minutes
    Find out how much your home could sell for in as little as 3 minutes with a no-obligation cash offer.
    Estimated market value
    $905,700
    Get a cash offer in 3 minutes
    Find out how much your home could sell for in as little as 3 minutes with a no-obligation cash offer.
    Estimated market value
    $905,700