Meticulously maintained and boasting a fresh neutral palette throughout, this home welcomes you with wood floors and an inviting open-concept living and dining area - perfect for entertaining. Upstairs, you'll find three spacious, sun-filled bedrooms. The lower level adds incredible value with a cozy family room and a versatile flex room with a half-bath - ideal for a home office, gym, or guest space. Step outside to enjoy brand-new decks and the rare convenience of dedicated off-street parking.
For sale
Price cut: $8K (7/8)
$210,000
2073 Jasmine Rd, Baltimore, MD 21222
3beds
1,024sqft
Townhouse
Built in 1956
1,680 Square Feet Lot
$210,000 Zestimate®
$205/sqft
$-- HOA
What's special
Wood floorsFresh neutral palette throughoutBrand-new decksDedicated off-street parkingCozy family roomThree spacious sun-filled bedrooms
- 172 days
- 315
- 24
Zillow last checked:
Listing updated:
Listed by:
Steven Paxton 410-245-6476,
Keller Williams Gateway LLC (443) 318-8800
Source: Bright MLS,MLS#: MDBC2157188
Facts & features
Interior
Bedrooms & bathrooms
- Bedrooms: 3
- Bathrooms: 2
- Full bathrooms: 1
- 1/2 bathrooms: 1
Rooms
- Room types: Living Room, Dining Room, Primary Bedroom, Bedroom 2, Bedroom 3, Kitchen, Basement, Other
Primary bedroom
- Features: Flooring - Wood
- Level: Upper
- Area: 130 Square Feet
- Dimensions: 10 X 13
Bedroom 2
- Features: Flooring - Wood
- Level: Upper
- Area: 112 Square Feet
- Dimensions: 8 X 14
Bedroom 3
- Features: Flooring - Wood
- Level: Upper
- Area: 70 Square Feet
- Dimensions: 7 X 10
Basement
- Features: Flooring - Vinyl
- Level: Lower
- Area: 225 Square Feet
- Dimensions: 15 X 15
Dining room
- Features: Flooring - Wood
- Level: Main
- Area: 96 Square Feet
- Dimensions: 8 X 12
Kitchen
- Features: Flooring - Ceramic Tile, Kitchen - Gas Cooking, Eat-in Kitchen
- Level: Main
- Area: 84 Square Feet
- Dimensions: 7 X 12
Living room
- Features: Flooring - Wood
- Level: Main
- Area: 255 Square Feet
- Dimensions: 15 X 17
Other
- Features: Flooring - Vinyl
- Level: Lower
- Area: 88 Square Feet
- Dimensions: 8 X 11
Heating
- Forced Air, Natural Gas
Cooling
- Ceiling Fan(s), Central Air, Electric
Appliances
- Included: Oven/Range - Gas, Dryer, Washer, Refrigerator, Gas Water Heater
- Laundry: Lower Level, In Basement, Dryer In Unit, Has Laundry, Washer In Unit
Features
- Formal/Separate Dining Room, Kitchen - Table Space, Dry Wall
- Flooring: Ceramic Tile, Vinyl, Wood
- Windows: Double Pane Windows
- Basement: Other
- Has fireplace: No
Interior area
- Total structure area: 1,536
- Total interior livable area: 1,024 sqft
- Finished area above ground: 1,024
- Finished area below ground: 0
Property
Parking
- Parking features: Concrete, Driveway, On Street
- Has uncovered spaces: Yes
Accessibility
- Accessibility features: None
Features
- Levels: Three
- Stories: 3
- Pool features: None
- Fencing: Chain Link
- Has view: Yes
- View description: Street
Lot
- Size: 1,680 Square Feet
- Features: Suburban
Details
- Additional structures: Above Grade, Below Grade
- Parcel number: 04121219041070
- Zoning: R
- Special conditions: Standard
Construction
Type & style
- Home type: Townhouse
- Architectural style: Federal
- Property subtype: Townhouse
Materials
- Brick
- Foundation: Other
- Roof: Shingle
Condition
- Very Good
- New construction: No
- Year built: 1956
Utilities & green energy
- Electric: 100 Amp Service
- Sewer: Public Sewer
- Water: Public
- Utilities for property: Cable Available
Community & HOA
Community
- Security: Smoke Detector(s)
- Subdivision: West Inverness
HOA
- Has HOA: No
Location
- Region: Baltimore
Financial & listing details
- Price per square foot: $205/sqft
- Tax assessed value: $141,900
- Annual tax amount: $1,528
- Date on market: 3/27/2026
- Listing agreement: Exclusive Right To Sell
- Listing terms: Cash,Conventional,FHA,VA Loan
- Ownership: Ground Rent
- Road surface type: Black Top
Estimated market value
$210,000
$200,000 - $221,000
$2,027/mo
Price history
| Date | Event | Price |
|---|---|---|
| 7/8/2026 | Price change | $210,000-3.7%$205/sqft |
Source:  Bright MLS #MDBC2157188 Report a problem Bright MLS #MDBC2157188 Report a problem | ||
| 6/17/2026 | Price change | $218,000+3.8%$213/sqft |
Source: Bright MLS #MDBC2157188 Report a problem | ||
| 4/1/2026 | Pending sale | $210,000$205/sqft |
Source: Bright MLS #MDBC2157188 Report a problem | ||
| 3/27/2026 | Listed for sale | $210,000$205/sqft |
Source: Bright MLS #MDBC2157188 Report a problem | ||
| 3/9/2026 | Listing removed | $1,800$2/sqft |
Source: Bright MLS #MDBC2130618 Report a problem | ||
| 10/29/2025 | Price change | $1,800-5.3%$2/sqft |
Source: Bright MLS #MDBC2130618 Report a problem | ||
| 9/2/2025 | Price change | $1,900-5%$2/sqft |
Source: Bright MLS #MDBC2130618 Report a problem | ||
| 8/15/2025 | Price change | $2,000-4.8%$2/sqft |
Source: Bright MLS #MDBC2130618 Report a problem | ||
| 7/15/2025 | Price change | $2,100-4.5%$2/sqft |
Source: Bright MLS #MDBC2130618 Report a problem | ||
| 6/10/2025 | Listed for rent | $2,200+15.8%$2/sqft |
Source: Bright MLS #MDBC2130618 Report a problem | ||
| 3/1/2024 | Listing removed | -- |
Source: Bright MLS #MDBC2086312 Report a problem | ||
| 1/9/2024 | Listed for rent | $1,900-5%$2/sqft |
Source: Bright MLS #MDBC2086312 Report a problem | ||
| 1/9/2024 | Listing removed | -- |
Source: Bright MLS #MDBC2082088 Report a problem | ||
| 11/2/2023 | Listed for rent | $2,000+53.8%$2/sqft |
Source: Bright MLS #MDBC2082088 Report a problem | ||
| 8/2/2016 | Listing removed | $1,300-3.7%$1/sqft |
Source: Respectable Property Management, Inc. Report a problem | ||
| 12/1/2015 | Listing removed | $1,350$1/sqft |
Source: Respectable Property Management, Inc. Report a problem | ||
| 10/20/2015 | Listed for rent | $1,350$1/sqft |
Source: Go Section8 Report a problem | ||
Public tax history
| Year | Property taxes | Tax assessment |
|---|---|---|
| 2025 | $2,489 +86.4% | $126,033 +14.4% |
| 2024 | $1,335 +16.8% | $110,167 +16.8% |
| 2023 | $1,143 +2.1% | $94,300 |
| 2022 | $1,119 +2.2% | $94,300 +4.4% |
| 2021 | $1,095 +2.2% | $90,367 +2.2% |
| 2020 | $1,071 +4.6% | $88,400 |
| 2019 | $1,024 +4.8% | $88,400 +9.7% |
| 2018 | $977 +5.1% | $80,600 +5.1% |
| 2017 | $930 -57.5% | $76,700 |
| 2016 | $2,186 | $76,700 |
| 2015 | $2,186 | $76,700 -10.3% |
| 2014 | $2,186 | $85,500 |
| 2013 | -- | $85,500 |
| 2012 | -- | $85,500 -28% |
| 2011 | -- | $118,700 +8.4% |
| 2010 | -- | $109,452 +9.2% |
| 2009 | -- | $100,186 +10.2% |
| 2008 | -- | $90,920 +9.7% |
| 2007 | -- | $82,872 +10.8% |
| 2006 | -- | $74,826 +12% |
| 2005 | -- | $66,780 +4.7% |
| 2004 | -- | $63,786 +4.9% |
| 2003 | -- | $60,793 +5.2% |
| 2002 | -- | $57,800 |
| 2001 | -- | $57,800 |
Find assessor info on the county website
Monthly payment
Est. payment
Payment breakdown
Explore the cost of this home by adjusting the details. Changes won't be saved.Climate risks
Neighborhood: 21222
Nearby schools
Schools provided by the listing agent
- District: Baltimore County Public Schools
Source: Bright MLS. This data may not be complete. We recommend contacting the local school district to confirm school assignments for this home.
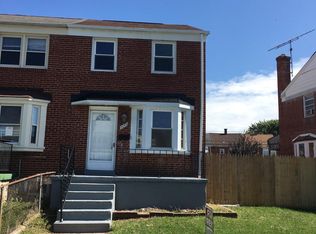
Similar homes
- $212,5003 bd1 ba1.2k sqft1233 Delbert Ave, Baltimore, MD 21222For Sale
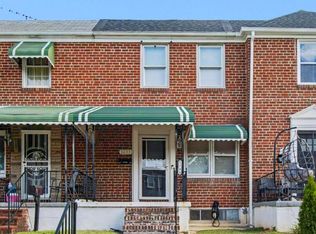
 MLS ID #MDBA2222952, Bob Lomonico, Coldwell Banker Realty. Bright MLS
 - $210,0002 bd2 ba1.1k sqft3443 Dunhaven Rd, Dundalk, MD 21222For Sale
 MLS ID #MDBC2174548, Ibby Fazzini, Berkshire Hathaway HomeServices Homesale Realty. Bright MLS
 - $199,9993 bd2 ba1.2k sqft7892 Harold Rd, Dundalk, MD 21222For Sale
 MLS ID #MDBC2168028, Michael James Zabora, Keller Williams Gateway LLC. Bright MLS
 - $225,0003 bd2 ba1.2k sqft1605 Lynch Rd, Baltimore, MD 21222For Sale
 MLS ID #MDBC2172376, Ashlie Leone, Real Estate Professionals, Inc.. Bright MLS
 - $219,9003 bd2 ba1.3k sqft1924 Searles Rd, Baltimore, MD 21222For SaleMLS ID #MDBC2171758, Lauren Marchitelli, Cummings & Co. Realtors. Bright MLS
- $190,0003 bd1 ba1k sqft168 Chestnut St, Baltimore, MD 21222For SaleMLS ID #MDBC2174466, CINTIA VALLADARES HERNANDEZ, EXP Realty, LLC. Bright MLS
- $197,0002 bd2 ba1.1k sqft7548 Westfield Rd, Baltimore, MD 21222For SaleMLS ID #MDBC2158770, Bethany Linderman, Redfin Corp. Bright MLS
- $165,0002 bd1 ba1k sqft8340 Kavanagh Rd, Baltimore, MD 21222For SaleMLS ID #MDBC2173660, Daniel McGhee, Homeowners Real Estate. Bright MLS
- $195,0003 bd2 ba1.4k sqft3826 W Bay Ave, Baltimore, MD 21225For SaleMLS ID #MDBA2230040, Yvette Flores, Samson Properties. Bright MLS
- $235,0003 bd2 ba1.1k sqft2504 Liberty Pkwy, Baltimore, MD 21222For SaleMLS ID #MDBC2157186, Steven Paxton, Keller Williams Gateway LLC. Bright MLS
- $210,0003 bd2 ba1.1k sqft3109 Moravia Rd, Baltimore, MD 21214For SaleMLS ID #MDBA2229776, Jessica Young-Stewart, RE/MAX Executive. Bright MLS
- $199,9502 bd2 ba1.3k sqft1216 Narcissus Ave, Baltimore, MD 21237For SaleMLS ID #MDBC2173138, Jim Bim, Winning Edge. Bright MLS
- $210,0003 bd1 ba1k sqft2207 Hawthorne Rd, Baltimore, MD 21220For SaleMLS ID #MDBC2168648, Marissa Henn, Hyatt & Company Real Estate, LLC. Bright MLS
- $215,0003 bd2 ba1.1k sqft123 N East Ave, Baltimore, MD 21224For SaleMLS ID #MDBA2221726, Melissa Glaude, ExecuHome Realty. Bright MLS
- $224,9993 bd2 ba784 sqft6920 Conley St, Baltimore, MD 21224For SaleMLS ID #MDBA2212626, William M Savage, Keller Williams Legacy. Bright MLS
- $240,0003 bd2 ba1.4k sqft3649 Mactavish Ave, Baltimore, MD 21229For SaleMLS ID #MDBA2221066, Michelle Guarino, Hyatt & Company Real Estate, LLC. Bright MLS
- $235,0003 bd2 ba1.5k sqft709 Tolna St, Baltimore, MD 21224For SaleMLS ID #MDBA2222074, John Kaburopulos, Keller Williams Flagship. Bright MLS
- $197,9993 bd1 ba1k sqft454 Bigley Ave, Baltimore, MD 21227For SaleMLS ID #MDBC2170354, Sean Hutchens, Redfin Corp. Bright MLS
- $219,0002 bd2 ba1.1k sqft319 S Lehigh St, Baltimore, MD 21224For SaleMLS ID #MDBA2225048, Athina Garcia, Berkshire Hathaway HomeServices Homesale Realty. Bright MLS
- $199,8752 bd2 ba1.1k sqft11 S Kresson St, Baltimore, MD 21224For SaleMLS ID #MDBA2210506, David Naumann, Cummings & Co. Realtors. Bright MLS
