Welcome to 2073 Long View Drive, a luxurious contemporary retreat prominently positioned overlooking Winchester Golf Club's scenic 18th green. Expertly designed by renowned architect Keven Patrick O'Brien and impeccably built by esteemed builders Steve and Debbie Mann, this sophisticated 3,912 SF residence offers elegant single-story living, effortlessly accessible via a private elevator from the spacious garage below. The home features two guest ensuites providing comfortable privacy, a lavish primary suite, and an executive-style office complete with its own secluded patio. A chef-inspired kitchen impresses with striking white quartz accented by bold grey veining, dual butler's pantries showcasing rich, leathered-black countertops, and top-of-the-line Thermador appliances. Additional amenities include a separate garage offering a massive storage room, ideal for an art studio, collector's haven, or wine cellar. Fully fenced grounds cater to small pets, while expansive patios invite relaxation and entertaining amidst breathtaking panoramic views of the golf course, all nestled within a serene, private 1.1-acre setting. *** See website for all details. LIFESTYLE VIDEO COMING SOON!
Closed
$1,875,000
2073 Long View Dr, Meadow Vista, CA 95722
3beds
3,912sqft
Single Family Residence
Built in 2020
1.1 Acres Lot
$1,908,800 Zestimate®
$479/sqft
$5,098 Estimated rent
Home value
$1,908,800
$1.76M - $2.06M
$5,098/mo
Zestimate® history
Owner options
List your home for rent
$5,098/mo
Rent Zestimate®
Find your next renter with Zillow Rental Manager. Plus, with online applications, you can quickly screen prospective tenants – for free.
$5,098/mo
Rent Zestimate®
Refinance and save
$11,988/mo
Est. payment
Refinancing to a lower rate could help reduce your monthly payments and save thousands over the life of the loan.
$11,988/mo
Est. payment
Explore your selling options
Work with a Zillow partner agent
Leverage their expertise and Zillow's premium Showcase listings to get your home seen by more buyers.
Get startedList with your own agent
Get your home in front of millions of buyers by listing it on Zillow.
Learn how to do itSell it yourself
Take full control of how buyers see your home on Zillow by listing For Sale by Owner (FSBO).
List your homeWhat's special
Fully fenced groundsChef-inspired kitchenElegant single-story livingExecutive-style officeLavish primary suitePrivate elevatorExpansive patios
Zillow last checked:
Listing updated:
Listed by:
Brenda Williams DRE #01342194 916-517-2300,
Brenda Brown Luxury Homes, Inc
Bought with:
Kirk Real Estate
Source: MetroList Services of CA,MLS#: 225060547Originating MLS: MetroList Services, Inc.
Facts & features
Interior
Bedrooms & bathrooms
- Bedrooms: 3
- Bathrooms: 4
- Full bathrooms: 3
- Partial bathrooms: 1
Rooms
- Room types: Master Bathroom, Master Bedroom, Office, Kitchen, Laundry
Primary bedroom
- Features: Outside Access
Primary bathroom
- Features: Shower Stall(s), Double Vanity, Stone, Low-Flow Shower(s), Low-Flow Toilet(s), Walk-In Closet(s), Window
Dining room
- Features: Breakfast Nook, Formal Room
Kitchen
- Features: Breakfast Room, Pantry Closet, Quartz Counter, Kitchen Island
Heating
- Central, Fireplace(s), Natural Gas
Cooling
- Ceiling Fan(s), Central Air
Appliances
- Included: Built-In Electric Oven, Built-In Gas Range, Built-In Refrigerator, Range Hood, Trash Compactor, Dishwasher, Disposal, Microwave, Double Oven, Plumbed For Ice Maker, Tankless Water Heater, Wine Refrigerator
- Laundry: Laundry Room, Cabinets, Sink, Gas Dryer Hookup, Inside Room
Features
- Central Vac Plumbed
- Flooring: Carpet, Tile
- Number of fireplaces: 1
- Fireplace features: Family Room, Gas
Interior area
- Total interior livable area: 3,912 sqft
Property
Parking
- Total spaces: 3
- Parking features: 24'+ Deep Garage, Attached, Detached, Garage Faces Front, Garage Faces Side, Interior Access, Shared Driveway, Driveway
- Attached garage spaces: 3
- Has uncovered spaces: Yes
Features
- Stories: 1
- Exterior features: Dog Run
- Has private pool: Yes
- Pool features: Community
- Fencing: Back Yard
Lot
- Size: 1.1 Acres
- Features: Adjacent to Golf Course, Auto Sprinkler F&R, Dead End, Grass Artificial, Low Maintenance
Details
- Additional structures: Second Garage
- Parcel number: 058050043000
- Zoning description: Residential
- Special conditions: Standard
Construction
Type & style
- Home type: SingleFamily
- Architectural style: Contemporary
- Property subtype: Single Family Residence
Materials
- Stucco
- Foundation: Combination
- Roof: Tile
Condition
- Year built: 2020
Details
- Builder name: Steve and Debbie Mann
Utilities & green energy
- Sewer: Holding Tank, Special System, Public Sewer, Septic Pump
- Water: Water District, Public
- Utilities for property: Cable Connected, Public, Electric, Natural Gas Connected
Community & HOA
HOA
- Has HOA: Yes
- Amenities included: Clubhouse, Recreation Room, Game Court Exterior, Golf Course, Gym, Park
- Services included: Security, Pool
- HOA fee: $265 monthly
Location
- Region: Meadow Vista
Financial & listing details
- Price per square foot: $479/sqft
- Tax assessed value: $1,838,000
- Annual tax amount: $21,385
- Price range: $1.9M - $1.9M
- Date on market: 5/10/2025
- Road surface type: Paved
Price history
| Date | Event | Price |
|---|---|---|
| 11/3/2025 | Sold | $1,875,000-3.2%$479/sqft |
Source: MetroList Services of CA #225060547 Report a problem | ||
| 10/15/2025 | Pending sale | $1,936,000$495/sqft |
Source: MetroList Services of CA #225060547 Report a problem | ||
| 8/16/2025 | Price change | $1,936,000-7.8%$495/sqft |
Source: MetroList Services of CA #225060547 Report a problem | ||
| 5/10/2025 | Listed for sale | $2,100,000$537/sqft |
Source: MetroList Services of CA #225060547 Report a problem | ||
Public tax history
| Year | Property taxes | Tax assessment |
|---|---|---|
| 2025 | $21,385 +2.4% | $1,838,000 +5% |
| 2024 | $20,891 +86% | $1,750,000 +112.1% |
| 2023 | $11,234 -3% | $825,000 -5% |
| 2022 | $11,577 +12% | $868,000 +15% |
| 2021 | $10,339 +154% | $754,550 +341.3% |
| 2020 | $4,071 | $171,000 -1.7% |
| 2019 | $4,071 +71% | $174,000 |
| 2018 | $2,381 +0.6% | $174,000 |
| 2017 | $2,367 +2.7% | $174,000 +2.4% |
| 2016 | $2,305 -69.2% | $170,000 -75.1% |
| 2015 | $7,479 +84.7% | $683,305 +98.1% |
| 2014 | $4,049 | $345,000 -41.1% |
| 2013 | -- | $585,311 |
| 2012 | -- | $585,311 |
| 2011 | -- | $585,311 |
| 2010 | -- | $585,311 -5.4% |
| 2009 | -- | $618,588 -1.1% |
| 2008 | -- | $625,216 +2% |
| 2007 | -- | $612,957 +2% |
| 2006 | -- | $600,939 +2% |
| 2005 | -- | $589,156 +2% |
| 2004 | -- | $577,604 +1.9% |
| 2003 | -- | $567,018 +2% |
| 2002 | -- | $555,900 +13259.8% |
| 2001 | -- | $4,161 |
Find assessor info on the county website
Neighborhood: 95722
Nearby homes
- $1,915,1003 bd4 ba4k sqft2079 Long View Dr, Meadow Vista, CA 95722Off Market
- $1,636,3004 bd4 ba4k sqft2067 Long View Dr, Meadow Vista, CA 95722Off Market
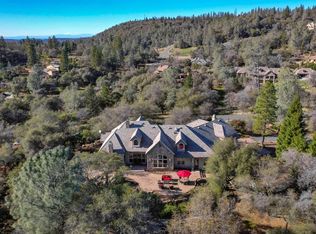
- $2,045,0001.5 Acres2078 Long View Dr, Meadow Vista, CA 95722Off Market

- $1,804,2003 bd4 ba3.8k sqft2085 Long View Dr, Meadow Vista, CA 95722Off Market

- $1,930,0004 bd6 ba5.2k sqft2061 Long View Dr, Meadow Vista, CA 95722Sold
- $150,3741.5 Acres2064 Long View Dr, Meadow Vista, CA 95722Off Market
- $1,680,4004 bd4 ba3.6k sqft16771 Winchester Club Dr, Meadow Vista, CA 95722Off Market
- $325,0001.52 Acres402-16681 Winchester Club Dr, Meadow Vista, CA 95722Lot/Land
Nearby schools
GreatSchools rating
- 8/10Sierra Hills Elementary SchoolGrades: K-3Distance: 1.3 mi
- 6/10Weimar HillsGrades: 4-8Distance: 5.6 mi
- 9/10Colfax High SchoolGrades: 9-12Distance: 9.5 mi
Get a cash offer in 3 minutes
Find out how much your home could sell for in as little as 3 minutes with a no-obligation cash offer.
Estimated market value
$1,908,800
Get a cash offer in 3 minutes
Find out how much your home could sell for in as little as 3 minutes with a no-obligation cash offer.
Estimated market value
$1,908,800
- California
- Placer County
- Auburn
- 95722
- 2073 Long View Dr
Nearby cities
Nearby zip codes
Other Auburn Topics
