Skip main navigation
Sold for $275,000
  • $275,000

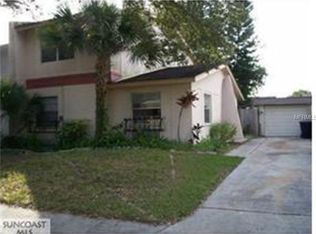
    2073 Madrid Ct N, Clearwater, FL 33763

    4beds
    1,645sqft
    Townhouse
    Built in 1972
    3,202 Square Feet Lot
    $264,600 Zestimate®
    $167/sqft
    $2,194 Estimated rent

    Home value

    $264,600

    $238,000 - $294,000

    $2,194/mo

    Zestimate® history
    Loading
    Loading...

    Owner options

    List your home for rent

    $2,194/mo

    Rent Zestimate®

    Find your next renter with Zillow Rental Manager. Plus, with online applications, you can quickly screen prospective tenants – for free.

    Learn more

    $2,194/mo

    Rent Zestimate®

    Refinance and save

    $1,924/mo

    Est. payment

    Refinancing to a lower rate could help reduce your monthly payments and save thousands over the life of the loan.

    See today's rates

    $1,924/mo

    Est. payment

    Explore your selling options

    Work with a Zillow partner agent

    Leverage their expertise and Zillow's premium Showcase listings to get your home seen by more buyers.

    Get started

    List with your own agent

    Get your home in front of millions of buyers by listing it on Zillow.

    Learn how to do it

    Sell it yourself

    Take full control of how buyers see your home on Zillow by listing For Sale by Owner (FSBO).

    List your home

    What's special

    Cozy fireplacePrivacy and comfortGenerously sized bedroomsLarge windowsTranquil spotWarm and inviting ambianceCeiling fans
    Step inside this spacious and inviting townhouse, a true hidden gem tucked away at the end of a peaceful cul-de-sac. With four bedrooms and two bathrooms, this two-story home offers a layout that blends functionality with comfort, making it perfect for families, roommates, or those who simply love extra space. As you enter, you'll immediately notice the open and airy atmosphere. The living room is a welcoming retreat, featuring large windows that allow natural light to pour in, creating a warm and inviting ambiance. Whether you're entertaining guests or unwinding after a long day, this space provides the perfect setting. The kitchen is thoughtfully designed with both style and efficiency in mind. It boasts ample cabinetry, modern appliances—including a dishwasher, microwave, range, refrigerator, and washer/dryer—and an eat-in space ideal for casual meals or morning coffee. Adjacent to the kitchen, the dining room offers a great place to gather for dinner parties or cozy family meals. One of the standout features of this home is the seamless flow between indoor and outdoor spaces. Sliding glass doors lead to a charming rear porch, offering a tranquil spot to sip your favorite drink while enjoying the fresh air. The backyard space is ready for your personal touch—whether it’s setting up a small garden, creating an outdoor lounge area, or a play space. Upstairs, the four generously sized bedrooms provide privacy and comfort for everyone in the household. The primary bedroom is a peaceful retreat, and all bedrooms give ample space for rest, relaxation, and personalization. The two full bathrooms, one on each level, ensure convenience and accessibility. Practicality meets convenience with a one-car garage, providing storage space for vehicles, bicycles, or outdoor gear. Additional perks include central air conditioning, a cozy fireplace for cooler nights, and ceiling fans to keep the home comfortable year-round. Located in a prime spot near public transit and city conveniences, this townhouse offers an unbeatable blend of tranquility and accessibility. If you’re searching for a place to call home with space, comfort, and charm, this property is ready to welcome you!

    Zillow last checked:

    Listing updated:

    Listed by:

    Matthew Halliday 727-510-2073,

    LPT REALTY, LLC. 877-366-2213,

    Larry Fischer 727-300-6681,

    LPT REALTY, LLC.

    Bought with:

    Daniela Nankova-Silverstone, 3131826

    LPT REALTY, LLC.

    Source: Stellar MLS,MLS#: TB8357679MLS LogoOriginating MLS: Suncoast Tampa

    Facts & features

    Interior

    Bedrooms & bathrooms
    • Bedrooms: 4
    • Bathrooms: 2
    • Full bathrooms: 2
    Primary bedroom
    • Features: Built-in Closet
    • Level: Second
    Bedroom 2
    • Features: Built-in Closet
    • Level: First
    Bedroom 3
    • Features: Built-in Closet
    • Level: Second
    Bedroom 4
    • Features: Built-in Closet
    • Level: Second
    Primary bathroom
    • Features: No Closet
    • Level: Second
    Bathroom 2
    • Features: No Closet
    • Level: First
    Dining room
    • Level: First
    Kitchen
    • Level: First
    Living room
    • Level: First
    Heating
    • Central, Electric
    Cooling
    • Central Air
    Appliances
    • Included: Dishwasher, Dryer, Microwave, Range, Refrigerator, Washer
    • Laundry: Laundry Room
    Features
    • Ceiling Fan(s), Eating Space In Kitchen
    • Flooring: Ceramic Tile
    • Doors: Sliding Doors
    • Has fireplace: Yes
    Interior area
    • Total structure area: 2,089
    • Total interior livable area: 1,645 sqft

    Property

    Parking
    • Total spaces: 1
    • Parking features: Common
    • Garage spaces: 1
    Features
    • Levels: Two
    • Stories: 2
    • Patio & porch: Rear Porch
    • Exterior features: Private Mailbox
    • Fencing: Wood
    Lot
    • Size: 3,202 Square Feet
    • Features: City Lot, Near Public Transit, Street Dead-End
    Details
    • Parcel number: 012915936270000210
    • Special conditions: None

    Construction

    Type & style
    • Home type: Townhouse
    • Property subtype: Townhouse
    Materials
    • Block, Stucco
    • Foundation: Slab
    • Roof: Shingle
    Condition
    • New construction: No
    • Year built: 1972

    Utilities & green energy

    • Sewer: Public Sewer
    • Water: Public
    • Utilities for property: Cable Available, Electricity Available, Public, Sewer Available, Water Available

    Community & HOA

    Community
    • Features: Deed Restrictions, Playground, Pool
    • Pet fee: $0 monthly
    • Subdivision: VALENCIA PARK UNIT 1
    HOA
    • Has HOA: Yes
    • Services included: Community Pool, Recreational Facilities
    • HOA fee: $27 monthly
    • HOA name: Craig A Williams
    Location
    • Region: Clearwater

    Financial & listing details

    • Price per square foot: $167/sqft
    • Tax assessed value: $253,630
    • Annual tax amount: $4,538
    • Date on market: 3/4/2025
    • Cumulative days on market: 6 days
    • Listing terms: Cash,Conventional,FHA,VA Loan
    • Ownership: Fee Simple
    • Total actual rent: 0
    • Electric utility on property: Yes
    • Road surface type: Paved

    Price history

    DateEventPrice
    3/24/2025Sold$275,000-12.7%$167/sqft
    Source: Stellar MLS #TB8357679 Report a problem
    3/10/2025Pending sale$315,000$191/sqft
    Source: Stellar MLS #TB8357679 Report a problem
    3/4/2025Listed for sale$315,000+31.3%$191/sqft
    Source: Stellar MLS #TB8357679 Report a problem
    6/30/2021Sold$240,000+370.6%$146/sqft
    Source: Public Record Report a problem
    8/30/2010Sold$51,000-13.6%$31/sqft
    Source: Public Record Report a problem
    7/3/2010Price change$59,000-14.5%$36/sqft
    Source: Doiron Realty Services #7465752 Report a problem
    6/5/2010Price change$69,000+4.9%$42/sqft
    Source: foreclosure.com Report a problem
    5/22/2010Listed for sale--
    Source: foreclosure.com Report a problem
    5/6/1999Sold$65,800$40/sqft
    Source: Public Record Report a problem

    Public tax history

    YearProperty taxesTax assessment
    2024$4,538 +9.2%$233,196 +10%
    2023$4,154 +11.2%$211,996 +10%
    2022$3,737 +44.5%$192,724 +56.9%
    2021$2,587 +9%$122,817 +10%
    2020$2,374 +7.4%$111,652 +10%
    2019$2,210 $101,502 -7.4%
    2018$2,210 +8%$109,613 +4.3%
    2017$2,047 +22.5%$105,092 +18.6%
    2016$1,671 +13.8%$88,623 +27.8%
    2015$1,468 -5.9%$69,327 -5.5%
    2014$1,559 -2.5%$73,345 -1.4%
    2013$1,599 +2.4%$74,369 +2.4%
    2012$1,561 $72,658 -22.9%
    2011-- $94,212 +13.1%
    2010-- $83,287 -17.7%
    2009-- $101,145 -16.5%
    2008$1,639 $121,100 -14.2%
    2007-- $141,200 +34.3%
    2005-- $105,100 +16.5%
    2004$850 +2.5%$90,200 +16.1%
    2003$829 +6.8%$77,700 +18.1%
    2002$776 $65,800 +7.3%
    2001$776 +5.8%$61,300 +7.7%
    2000$733 $56,900
    Find assessor info on the county website

    Neighborhood: Valencia Park

    Nearby schools

    GreatSchools rating
    Schools provided by the listing agent
    • Elementary: Dunedin Elementary-PN
    • Middle: Dunedin Highland Middle-PN
    • High: Dunedin High-PN

    Source: Stellar MLS. This data may not be complete. We recommend contacting the local school district to confirm school assignments for this home.

    Get a cash offer in 3 minutes
    Find out how much your home could sell for in as little as 3 minutes with a no-obligation cash offer.
    Estimated market value
    $264,600
    Get a cash offer in 3 minutes
    Find out how much your home could sell for in as little as 3 minutes with a no-obligation cash offer.
    Estimated market value
    $264,600