PRICE IMPROVEMENT!!!! If you love Gatlinburg, you'll love this peaceful retreat in Middle Tennessee! Nestled on 5.1 beautifully landscaped acres, this meticulously maintained 3-bedroom, 2-bath home offers approximately 2,400 square feet of comfortable living, a top tier home warranty plan, and a convenient location just 30 minutes from Nashville and Clarksville.
The open floor plan features soaring 14.2-foot ceilings, a stunning handmade cherry wood propane fireplace, and a spacious bonus room. The kitchen offers 29 deep cabinets, a large pantry, under-cabinet LED lighting, and a stainless steel dishwasher that's only three years old.
The split-bedroom layout provides privacy, with a spacious primary suite featuring a walk-in closet, renovated bath, jetted garden tub, separate shower, and even a heated toilet seat for added comfort.
Recent updates include fresh interior paint (2025), new lighting, smoke detectors, ceiling fan, door hardware, and a roof that's only three years old. The HVAC has been professionally serviced twice a year since installation.
Outside, enjoy the maintenance-free front porch, oversized patio, fire pit, and gorgeous views in every season. A site-built metal barn with electricity and attached lean-tos provides excellent storage or workspace. Additional features include a 4-car garage, smoke-free and pet-free home, and beautiful mature trees.
This one-of-a-kind property offers the perfect combination of privacy, quality, and convenience. Schedule your private showing today!
Active
Price cut: $49K (9/3)
$649,999
2073 McMahan Hollow Rd, Pleasant View, TN 37146
3beds
2,400sqft
Single Family Residence, Residential
Built in 2004
5.1 Acres Lot
$-- Zestimate®
$271/sqft
$-- HOA
What's special
Walk-in closetBeautiful mature treesMaintenance-free front porchStainless steel dishwasherOpen floor planRenovated bathOversized patio
- 54 days
- 777
- 67
Zillow last checked:
Listing updated:
Listed by:
Becky Stetz 615-245-8725,
Crye-Leike Executive Realty, Inc. 270-781-3377
Source: RealTracs MLS as distributed by MLS GRID,MLS#: 3322285
Facts & features
Interior
Bedrooms & bathrooms
- Bedrooms: 3
- Bathrooms: 2
- Full bathrooms: 2
- Main level bedrooms: 3
Bedroom 1
- Features: Suite
- Level: Suite
- Area: 225 Square Feet
- Dimensions: 15x15
Bedroom 2
- Area: 110 Square Feet
- Dimensions: 11x10
Bedroom 3
- Area: 110 Square Feet
- Dimensions: 11x10
Dining room
- Features: Separate
- Level: Separate
- Area: 120 Square Feet
- Dimensions: 10x12
Kitchen
- Area: 180 Square Feet
- Dimensions: 12x15
Living room
- Features: Separate
- Level: Separate
- Area: 345 Square Feet
- Dimensions: 15x23
Other
- Features: Utility Room
- Level: Utility Room
- Area: 35 Square Feet
- Dimensions: 5x7
Recreation room
- Features: Second Floor
- Level: Second Floor
- Area: 440 Square Feet
- Dimensions: 22x20
Heating
- Central, Electric
Cooling
- Ceiling Fan(s), Central Air, Electric
Appliances
- Included: Electric Range, Dishwasher, Disposal, Dryer, Microwave, Refrigerator, Washer
Features
- Ceiling Fan(s), High Ceilings, Open Floorplan, Pantry
- Flooring: Carpet, Laminate, Tile
- Basement: None
- Number of fireplaces: 1
- Fireplace features: Gas
Interior area
- Total structure area: 2,400
- Total interior livable area: 2,400 sqft
- Finished area above ground: 2,400
Video & virtual tour
Property
Parking
- Total spaces: 4
- Parking features: Garage Door Opener, Garage Faces Front
- Attached garage spaces: 4
Features
- Levels: One
- Stories: 2
- Patio & porch: Patio, Covered, Porch
Lot
- Size: 5.1 Acres
Details
- Additional structures: Storage
- Parcel number: 128 09300 000
- Special conditions: Standard
Construction
Type & style
- Home type: SingleFamily
- Architectural style: Traditional
- Property subtype: Single Family Residence, Residential
Materials
- Brick, Vinyl Siding
- Roof: Shingle
Condition
- New construction: No
- Year built: 2004
Utilities & green energy
- Sewer: Septic Tank
- Water: Public
- Utilities for property: Electricity Available, Water Available
Community & HOA
Community
- Security: Smoke Detector(s)
- Subdivision: None
HOA
- Has HOA: No
Location
- Region: Pleasant View
Financial & listing details
- Price per square foot: $271/sqft
- Tax assessed value: $385,400
- Annual tax amount: $1,946
- Date on market: 8/4/2026
- Electric utility on property: Yes
Estimated market value
Not available
Estimated sales range
Not available
Not available
Price history
| Date | Event | Price |
|---|---|---|
| 9/3/2026 | Price change | $649,999-7%$271/sqft |
Source:  RealTracs MLS as distributed by MLS GRID #3322285 Report a problem RealTracs MLS as distributed by MLS GRID #3322285 Report a problem | ||
| 8/5/2026 | Listed for sale | $699,000+197.4%$291/sqft |
Source: RealTracs MLS as distributed by MLS GRID #3322285 Report a problem | ||
| 6/16/2006 | Sold | $235,000$98/sqft |
Source: Public Record Report a problem | ||
Public tax history
| Year | Property taxes | Tax assessment |
|---|---|---|
| 2025 | $1,946 | $96,350 |
| 2024 | $1,946 | $96,350 |
| 2023 | $1,946 +11.8% | $96,350 +62% |
| 2022 | $1,740 +13.6% | $59,475 |
| 2021 | $1,532 -12% | $59,475 |
| 2020 | $1,740 | $59,475 |
| 2019 | $1,740 | $59,475 |
| 2018 | $1,740 +13.6% | $59,475 +10.7% |
| 2017 | $1,532 -7.6% | $53,750 |
| 2016 | $1,658 +4.2% | $53,750 |
| 2015 | $1,591 | $53,750 |
| 2014 | $1,591 | $53,750 |
| 2013 | -- | $53,750 |
| 2012 | -- | $53,750 -0.9% |
| 2011 | -- | $54,250 |
| 2010 | -- | $54,250 |
| 2009 | -- | $54,250 -11.2% |
| 2008 | -- | $61,125 |
| 2007 | -- | $61,125 |
| 2006 | -- | $61,125 +36.6% |
| 2005 | $1,191 | $44,759 |
Find assessor info on the county website
Monthly payment
Est. payment
Payment breakdown
Explore the cost of this home by adjusting the details. Changes won't be saved.Climate risks
Neighborhood: 37146
Nearby schools
Schools provided by the listing agent
- Elementary: Coopertown Elementary
- Middle: Coopertown Middle School
- High: Springfield High School
Source: RealTracs MLS as distributed by MLS GRID. This data may not be complete. We recommend contacting the local school district to confirm school assignments for this home.
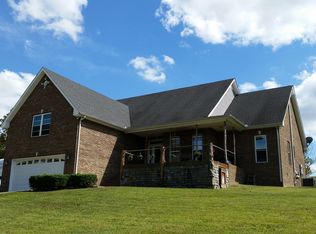
- $567,2003 bd2 ba2.3k sqft2067 McMahan Hollow Rd, Pleasant View, TN 37146Off Market

- $603,6003 bd3 ba3k sqftMcMahan Hollow Rd, Pleasant View, TN 37146Off Market
- $63,100-- bd-- ba-- sqftMcMahan Hollow Rd, Pleasant View, TN 37146Off Market
- $55,200-- bd-- ba-- sqftMcMahan Hollow Rd, Pleasant View, TN 37146Off Market
Similar homes
- $559,9503 bd2 ba2.8k sqft5221 Grand View Ln, Pleasant View, TN 37146For Sale

 MLS ID #3306440, Jayne Ann Eden. RealTracs MLS as distributed by MLS GRID
 - $649,9003 bd2 ba2.7k sqft5038 Windland Dr, Springfield, TN 37172For Sale
 MLS ID #3519059, Monty L Moore. RealTracs MLS as distributed by MLS GRID
 - $649,9004 bd4 ba2.8k sqft1010 Jacobs Valley Rd, Joelton, TN 37080For Sale
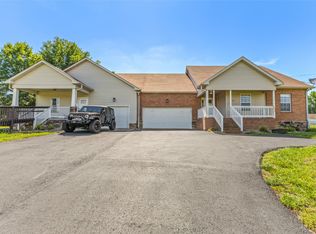 MLS ID #3231357, Patty F. Kennedy. RealTracs MLS as distributed by MLS GRID
 - $529,9003 bd3 ba2.1k sqft4602 Washington Rd, Greenbrier, TN 37073For Sale
 MLS ID #3243513, Cathy Guy. RealTracs MLS as distributed by MLS GRID
 - $449,9993 bd3 ba2.3k sqft5658 Dividing Ridge Rd, Goodlettsville, TN 37072For SaleMLS ID #3601836, Heather Smith. RealTracs MLS as distributed by MLS GRID
- $559,9003 bd2 ba2.9k sqft7267 Bidwell Rd, Joelton, TN 37080For SaleMLS ID #3319130, Jan Walters, ABR, CRS, PSA. RealTracs MLS as distributed by MLS GRID
- $599,9003 bd2 ba2.5k sqft5025 Rawlings Rd, Joelton, TN 37080For SaleMLS ID #3544784, Sherri Hoskins. RealTracs MLS as distributed by MLS GRID
- $394,5003 bd2 ba1.8k sqft1007 Copper Kettle Cir, Pleasant View, TN 37146For SaleMLS ID #3255199, Amanda L. Bell. RealTracs MLS as distributed by MLS GRID
- $489,9002 bd3 ba2.2k sqft4267 Mount Zion Rd, Springfield, TN 37172For SaleMLS ID #3511043, Syndi Shin Norton. RealTracs MLS as distributed by MLS GRID
- $399,9993 bd3 ba1.6k sqft2029 Copper Kettle Cir, Pleasant View, TN 37146For SaleMLS ID #3251376, MaryGail Anderson. RealTracs MLS as distributed by MLS GRID
- $439,9003 bd2 ba2.8k sqft7402 Old Clarksville Park, Joelton, TN 37080For SaleMLS ID #3545893, Amanda L. Bell. RealTracs MLS as distributed by MLS GRID
- $515,9003 bd3 ba2.5k sqft7464 Hoods Branch Rd, Springfield, TN 37172For SaleMLS ID #3329909, S. L. Searcy. RealTracs MLS as distributed by MLS GRID
- $495,0003 bd2 ba2.3k sqft7400 Bidwell Rd, Joelton, TN 37080For SaleMLS ID #3592263, Dennis Autry. RealTracs MLS as distributed by MLS GRID
- $599,9993 bd3 ba3.3k sqft4319 Nicks Dr, Springfield, TN 37172For SaleMLS ID #3239785, Hope S. Hale. RealTracs MLS as distributed by MLS GRID
- $699,9005 bd5 ba3.4k sqft2960 Old Clarksville Spgfld Rd, Adams, TN 37010For SaleMLS ID #3264030, Christian Black. RealTracs MLS as distributed by MLS GRID
- $599,9003 bd3 ba1.9k sqft1205 Madison Creek Rd, Goodlettsville, TN 37072For SaleMLS ID #3335856, Justin Tucker. RealTracs MLS as distributed by MLS GRID
- $499,9002 bd3 ba2.2k sqft1283 Bandy Rd, Ashland City, TN 37015For SaleMLS ID #3304823, Patty F. Kennedy. RealTracs MLS as distributed by MLS GRID
- $720,0003 bd3 ba2.5k sqft1155 Deerfoot Dr, Pegram, TN 37143For SaleMLS ID #3245587, Amanda L. Bell. RealTracs MLS as distributed by MLS GRID
- $639,9003 bd3 ba3.5k sqft318 Walnut Ct, White House, TN 37188For SaleMLS ID #3597974, Lindsay Smith. RealTracs MLS as distributed by MLS GRID
- $574,9003 bd3 ba2.1k sqft6425 Highway 25 E, Springfield, TN 37172For SaleMLS ID #3314440, Jackie D Adams. RealTracs MLS as distributed by MLS GRID
