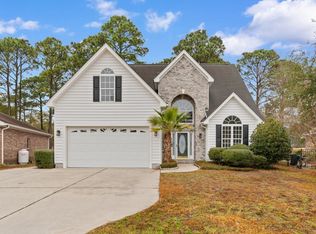
This sturdy brick home backs up to an expansive stretch of the golf course at Prestwick Country Club with a lake and fairways in the distance. Located in Prestwick, an exclusive community with gated security & top-notch amenities. This 3BR/2BA home has an open style floorplan. The master bathroom is enormous with a garden tub, shower, double sinks and vanity. The living room off the entryway is ideal for a home office. There is a laundry room and the garage has a built-in workbench. This home is priced to accommodate for the needed upgrades and improvements. The new owner has the opportunity to install the floorcovering of their choosing & put their personal touches on the future interior design. Prestwick is conveniently close to Highway 17 Business between Surfside Beach & Myrtle Beach. Just a short drive to the Airport, Market Commons, Myrtle Beach State Park and all the amenities and attractions the Grand Strand has to offer.
Sold for $375,000
$375,000
2073 N Berwick Dr. Lot 104 Prestwick, Myrtle Beach, SC 29575
3beds
2,001sqft
Single Family Residence
Built in 1997
7,840 Square Feet Lot
$402,300 Zestimate®
$187/sqft
$2,493 Estimated rent
Home value
$402,300
$378,000 - $426,000
$2,493/mo
Zestimate® history
Owner options
List your home for rent
$2,493/mo
Rent Zestimate®
Find your next renter with Zillow Rental Manager. Plus, with online applications, you can quickly screen prospective tenants – for free.
$2,493/mo
Rent Zestimate®
Refinance and save
$2,340/mo
Est. payment
Refinancing to a lower rate could help reduce your monthly payments and save thousands over the life of the loan.
$2,340/mo
Est. payment
Explore your selling options
Work with a Zillow partner agent
Leverage their expertise and Zillow's premium Showcase listings to get your home seen by more buyers.
Get startedList with your own agent
Get your home in front of millions of buyers by listing it on Zillow.
Learn how to do itSell it yourself
Take full control of how buyers see your home on Zillow by listing For Sale by Owner (FSBO).
List your homeWhat's special
Zillow last checked:
Listing updated:
Listed by:
Bob Zeller Jr Cell:843-450-8760,
RE/MAX Southern Shores GC
Bought with:
Sharon M Dudley, 91801
North Beach Realty
Source: CCAR,MLS#: 2412439 Originating MLS: Coastal Carolinas Association of Realtors
Originating MLS: Coastal Carolinas Association of RealtorsFacts & features
Interior
Bedrooms & bathrooms
- Bedrooms: 3
- Bathrooms: 2
- Full bathrooms: 2
Rooms
- Room types: Foyer, Utility Room
Primary bedroom
- Features: Ceiling Fan(s), Main Level Master, Walk-In Closet(s)
- Level: First
Primary bedroom
- Dimensions: 17 x 11.9
Bedroom 1
- Level: First
Bedroom 1
- Dimensions: 14 x 11
Bedroom 2
- Level: First
Bedroom 2
- Dimensions: 14 x 10.8
Primary bathroom
- Features: Dual Sinks, Garden Tub/Roman Tub, Separate Shower, Vanity
Dining room
- Features: Family/Dining Room, Kitchen/Dining Combo
Dining room
- Dimensions: 8 x 8
Family room
- Features: Ceiling Fan(s)
Great room
- Dimensions: 22 x 14
Kitchen
- Features: Breakfast Area, Kitchen Island
Kitchen
- Dimensions: 13 x 12.7
Living room
- Features: Ceiling Fan(s)
Living room
- Dimensions: 12.5 x 11
Other
- Features: Bedroom on Main Level, Entrance Foyer
Heating
- Central, Electric
Cooling
- Central Air
Appliances
- Included: Dishwasher, Microwave, Range, Refrigerator, Dryer, Washer
- Laundry: Washer Hookup
Features
- Bedroom on Main Level, Breakfast Area, Entrance Foyer, Kitchen Island
- Flooring: Tile, Vinyl
Interior area
- Total structure area: 2,497
- Total interior livable area: 2,001 sqft
Property
Parking
- Total spaces: 4
- Parking features: Attached, Garage, Two Car Garage
- Attached garage spaces: 2
Features
- Levels: One
- Stories: 1
- Patio & porch: Rear Porch
- Exterior features: Porch
- Pool features: Community, Outdoor Pool
- Has view: Yes
- View description: Golf Course
Lot
- Size: 7,840 Square Feet
- Dimensions: 46 x 130 x 76 x 130
- Features: Near Golf Course, Irregular Lot, Outside City Limits
Details
- Additional parcels included: ,
- Parcel number: 45903030079
- Zoning: PUD
- Special conditions: None
Construction
Type & style
- Home type: SingleFamily
- Architectural style: Traditional
- Property subtype: Single Family Residence
Materials
- Brick
- Foundation: Slab
Condition
- Resale
- Year built: 1997
Utilities & green energy
- Water: Public
- Utilities for property: Cable Available, Electricity Available, Phone Available, Sewer Available, Water Available
Community & HOA
Community
- Features: Clubhouse, Gated, Recreation Area, Golf, Long Term Rental Allowed, Pool
- Security: Gated Community, Security Service
- Subdivision: Prestwick
HOA
- Has HOA: Yes
- Amenities included: Clubhouse, Gated, Security
- Services included: Association Management, Cable TV, Internet, Pool(s), Recreation Facilities, Security, Trash
- HOA fee: $185 monthly
Location
- Region: Myrtle Beach
Financial & listing details
- Price per square foot: $187/sqft
- Date on market: 5/22/2024
- Listing terms: Cash,Conventional
- Electric utility on property: Yes
Price history
| Date | Event | Price |
|---|---|---|
| 9/10/2024 | Sold | $375,000-6.1%$187/sqft |
Source:  CCAR #2412439 Report a problem CCAR #2412439 Report a problem | ||
| 6/17/2024 | Contingent | $399,500$200/sqft |
Source: CCAR #2412439 Report a problem | ||
| 5/22/2024 | Listed for sale | $399,500$200/sqft |
Source: CCAR #2412439 Report a problem | ||
Public tax history
Tax history is unavailable.
Neighborhood: 29575
Nearby homes
- $375,0003 bd2 ba1.9k sqft2073 N Berwick Dr, Myrtle Beach, SC 29575Sold
- $499,9003 bd3 ba3.1k sqft2069 N Berwick Dr, Myrtle Beach, SC 29575Off Market

- $400,0004 bd3 ba2k sqft2077 N Berwick Dr, Myrtle Beach, SC 29575Sold
- $374,1002 bd2 ba2.3k sqft2081 N Berwick Dr, Myrtle Beach, SC 29575Off Market

- $682,6006 bd4 ba3.9k sqft2065 N Berwick Dr, Myrtle Beach, SC 29575Off Market
- $459,4004 bd3 ba2.7k sqft2078 N Berwick Dr, Myrtle Beach, SC 29575Off Market
- $415,6003 bd2 ba1.7k sqft2085 N Berwick Dr, Myrtle Beach, SC 29575Off Market
- $418,6004 bd2 ba2.2k sqft2061 N Berwick Dr, Myrtle Beach, SC 29575Off Market
Nearby schools
GreatSchools rating
- 9/10Lakewood Elementary SchoolGrades: PK-5Distance: 1 mi
- 8/10Socastee MiddleGrades: 6-8Distance: 1.9 mi
- 7/10Socastee High SchoolGrades: 9-12Distance: 3.7 mi
Schools provided by the listing agent
- Elementary: Lakewood Elementary School
- Middle: Socastee Middle School
- High: Socastee High School
Source: CCAR. This data may not be complete. We recommend contacting the local school district to confirm school assignments for this home.


Get pre-qualified for a loan
At Zillow Home Loans, we can pre-qualify you in as little as 5 minutes with no impact to your credit score.An equal housing lender. NMLS #10287.
Sell for more on Zillow
Get a Zillow Showcase℠ listing at no additional cost and you could sell for .
$402,300
2% more
+$8,046
With Zillow Showcase(estimated)
$410,346
- South Carolina
- Horry County
- Surfside Beach
- 29575
- 2073 N Berwick Dr. Lot 104 Prestwick
Nearby cities
Nearby zip codes
Other Surfside Beach Topics
