Skip main navigation
Sold
Street View
  • Listed by: COMPASS
    Bought with: Providential Real Estate LLC
    $1,475,000

    2073 NE Noble Street, Issaquah, WA 98029

    3beds
    2,260sqft
    Single Family Residence
    Built in 2007
    3,889.91 Square Feet Lot
    $1,461,800 Zestimate®
    $653/sqft
    $4,560 Estimated rent

    Home value

    $1,461,800

    $1.36M - $1.58M

    $4,560/mo

    Zestimate® history
    Loading
    Loading...

    Owner options

    List your home for rent

    $4,560/mo

    Rent Zestimate®

    Find your next renter with Zillow Rental Manager. Plus, with online applications, you can quickly screen prospective tenants – for free.

    Learn more

    $4,560/mo

    Rent Zestimate®

    Refinance and save

    $8,994/mo

    Est. payment

    Refinancing to a lower rate could help reduce your monthly payments and save thousands over the life of the loan.

    See today's rates

    $8,994/mo

    Est. payment

    Explore your selling options

    Work with a Zillow partner agent

    Leverage their expertise and Zillow's premium Showcase listings to get your home seen by more buyers.

    Get started

    List with your own agent

    Get your home in front of millions of buyers by listing it on Zillow.

    Learn how to do it

    Sell it yourself

    Take full control of how buyers see your home on Zillow by listing For Sale by Owner (FSBO).

    List your home

    What's special

    Stylish tile accentsIdyllic park-side settingGas grill hook-upsWrapped windowsCrown moldingNewly refinished hardwood floorsFully remodeled bathroom
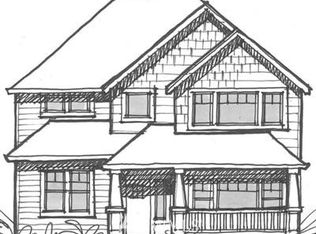
    A gorgeous home in pristine condition in one of Issaquah Highlands’ most sought-after neighborhoods, Dahlia Park. An idyllic park-side setting on a sunny corner lot for optimal sunlight. Finished to perfection with fine millwork throughout, including crown molding, wainscoting, wrapped windows, newly refinished hardwood floors, and brand-new interior paint and lighting. The primary bedroom is on the main level, featuring a fully remodeled bathroom with stylish tile accents, a new shower, updated fixtures, and added linen cabinetry. Additional features include A/C, a newer roof, furnace and water heater, and an enhanced garage with a Tesla charger, extra lighting, storage solutions, a generator switch, and a second 220 panel. Enjoy a full-sun, low-maintenance garden patio with gas grill hook-ups and a custom waterline drip system for blooming hanging baskets and plants. The inviting layout offers a grand two-story family room, a large office on the main floor, and upstairs features a loft, two spacious bedrooms, and a flex room. Completely turnkey and pre-inspected—this is an incredible place to call home!

    Zillow last checked:

    Listing updated:

    Listed by:

    Krista Mehr,

    COMPASS

    Bought with:

    Wen Xie, 23010471

    Providential Real Estate LLC

    Source: NWMLS as distributed by MLS GRID,MLS#: 2481784MLS Logo

    Facts & features

    Interior

    Bedrooms & bathrooms
    • Bedrooms: 3
    • Bathrooms: 3
    • Full bathrooms: 2
    • 1/2 bathrooms: 1
    • Main level bathrooms: 2
    • Main level bedrooms: 1
    Primary bedroom
    • Level: Main
    Bedroom
    • Level: Second
    Bedroom
    • Level: Second
    Bathroom full
    • Level: Second
    Bathroom full
    • Level: Main
    Other
    • Level: Main
    Den office
    • Level: Main
    Entry hall
    • Level: Main
    Family room
    • Level: Main
    Kitchen with eating space
    • Level: Main
    Utility room
    • Level: Main
    Heating
    • Fireplace, Forced Air, Electric, Natural Gas
    Cooling
    • Forced Air
    Appliances
    • Included: Dishwasher, Disposal, Double Oven, Dryer, Microwave, Refrigerator, Stove(s)/Range(s), Washer, Dishwasher(s), Dryer(s), Garbage Disposal, Microwave(s), Refrigerator(s), Washer(s), Water Heater: Gas, Water Heater Location: Garage
    Features
    • Bath Off Primary, High Tech Cabling, Loft, Pantry
    • Flooring: Ceramic Tile, Hardwood, Vinyl, Carpet
    • Doors: French Doors
    • Basement: None
    • Number of fireplaces: 1
    • Fireplace features: Gas, Main Level: 1, Fireplace
    Interior area
    • Total structure area: 2,260
    • Total interior livable area: 2,260 sqft

    Property

    Parking
    • Total spaces: 2
    • Parking features: Driveway, Attached Garage, Off Street
    • Has attached garage: Yes
    • Covered spaces: 2
    Features
    • Levels: Two
    • Stories: 2
    • Entry location: Main
    • Patio & porch: Second Primary Bedroom, Bath Off Primary, Fireplace, French Doors, High Tech Cabling, Loft, Pantry, Vaulted Ceiling(s), Walk-In Closet(s), Water Heater
    • Has view: Yes
    • View description: Territorial
    Lot
    • Size: 3,889 sqft
    • Features: Corner Lot, Curbs, Paved, Sidewalk, Cable TV, Electric Car Charging, High Speed Internet, Patio, Sprinkler System
    • Topography: Partial Slope
    Details
    • Parcel number: 3630120350
    • Zoning description: Jurisdiction: City
    • Special conditions: Standard

    Construction

    Type & style
    • Home type: SingleFamily
    • Architectural style: Craftsman,2 Story
    • Property subtype: Single Family Residence
    Materials
    • Cement Planked, Wood Products, Cement Plank
    • Foundation: Poured Concrete
    • Roof: Composition
    Condition
    • Very Good
    • Year built: 2007
    • Major remodel year: 2007
    Details
    • Builder name: Bennett

    Utilities & green energy

    • Electric: Company: Puget Sound Energy
    • Sewer: Sewer Connected, Company: City of Issaquah
    • Water: Public, Company: City of Issaquah
    • Utilities for property: Xfintiy, Highland Fiber Network

    Community & neighborhood

    Community
    • Community features: Athletic Court, CCRs, Park, Playground, Trail(s)
    Location
    • Region: Issaquah
    • Subdivision: Issaquah Highlands

    HOA & financial

    HOA
    • HOA fee: $87 monthly
    • Services included: Common Area Maintenance, Road Maintenance
    • Association phone: 425-507-1121

    Other

    Other facts
    • Listing terms: Conventional
    • Cumulative days on market: 14 days

    Price history

    DateEventPrice
    5/5/2026Sold$1,475,000-1.7%$653/sqft
    Source: NWMLS as distributed by MLS GRID #2481784 Report a problem
    4/2/2026Pending sale$1,500,000$664/sqft
    Source: NWMLS as distributed by MLS GRID #2481784 Report a problem
    3/19/2026Listed for sale$1,500,000+145.9%$664/sqft
    Source: NWMLS as distributed by MLS GRID #2481784 Report a problem
    5/16/2008Sold$609,900-1%$270/sqft
    Source: NWMLS as distributed by MLS GRID #28025731 Report a problem
    2/28/2007Sold$616,000$273/sqft
    Source: NWMLS as distributed by MLS GRID #26115945 Report a problem

    Public tax history

    YearProperty taxesTax assessment
    2025$11,616 +13%$1,397,000 +12.1%
    2024$10,276 +5.6%$1,246,000 +10.1%
    2023$9,732 -7.1%$1,132,000 -17.9%
    2022$10,472 +14.3%$1,379,000 +39.4%
    2021$9,159 +8.6%$989,000 +16.9%
    2020$8,430 +2.8%$846,000 +0.8%
    2019$8,203 +4.7%$839,000 -0.5%
    2018$7,833 +2.8%$843,000 +14.1%
    2017$7,617 +22.7%$739,000 +12%
    2016$6,208 $660,000 +4.6%
    2015$6,208 $631,000 +4.5%
    2014$6,208 $604,000 +28%
    2013$6,208 $472,000 +8.5%
    2012-- $435,000 -2.5%
    2011-- $446,000 -3.5%
    2010-- $462,000
    2009-- $462,000 +92.5%
    2007-- $240,000 +116.2%
    2006-- $111,000

    Find assessor info on the county website

    Neighborhood: Issaquah Highlands

    Nearby schools

    GreatSchools rating
    Schools provided by the listing agent
    • Elementary: Grand Ridge Elem
    • Middle: Pacific Cascade Mid
    • High: Issaquah High

    Source: NWMLS as distributed by MLS GRID. This data may not be complete. We recommend contacting the local school district to confirm school assignments for this home.

    Get a cash offer in 3 minutes
    Find out how much your home could sell for in as little as 3 minutes with a no-obligation cash offer.
    Estimated market value
    $1,461,800
    Get a cash offer in 3 minutes
    Find out how much your home could sell for in as little as 3 minutes with a no-obligation cash offer.
    Estimated market value
    $1,461,800