Skip main navigation
Off market
  • $218,700

    2073 Oakes Drive Ext, Akron, OH 44312

    3beds
    1,248sqft
    SingleFamily
    Built in 1948
    0.59 Acres Lot
    $218,700 Zestimate®
    $175/sqft
    $1,518 Estimated rent

    Home value

    $218,700

    $201,000 - $236,000

    $1,518/mo

    Zestimate® history
    Loading
    Loading...

    Owner options

    List your home for rent

    $1,518/mo

    Rent Zestimate®

    Find your next renter with Zillow Rental Manager. Plus, with online applications, you can quickly screen prospective tenants – for free.

    Learn more

    $1,518/mo

    Rent Zestimate®

    Refinance and save

    $1,511/mo

    Est. payment

    Refinancing to a lower rate could help reduce your monthly payments and save thousands over the life of the loan.

    See today's rates

    $1,511/mo

    Est. payment

    Explore your selling options

    Work with a Zillow partner agent

    Leverage their expertise and Zillow's premium Showcase listings to get your home seen by more buyers.

    Get started

    List with your own agent

    Get your home in front of millions of buyers by listing it on Zillow.

    Learn how to do it

    Sell it yourself

    Take full control of how buyers see your home on Zillow by listing For Sale by Owner (FSBO).

    List your home

    What's special

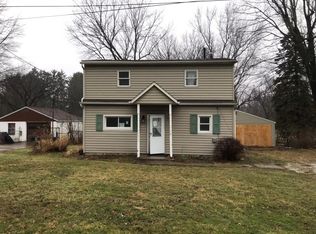
    *Beautiful Brand New Interior REMODELED Colonial W/1248 Sq. Ft, 3 Bedrooms, 2 FULL Bathrooms, A 2 Car Garage AND .60 ACRES Of Land!! *Fall In Love With The FULLY FENCED IN Back Yard With NO Immediate Neighbors Behind! *312 Square Ft. Deck To Entertain Outdoors And Enjoy Mother Nature When Simply "Coming Home"! *INSIDE IS AMAZING W/A BRAND NEW KITCHEN, 2 BRAND NEW FULL BATHROOMS, 1st Floor Laundry And More! *LUXURY Distressed Grey Plank Flooring & New Carpet Throughout! *Grey MODERN Paint Scheme W/White Trim - MOVE IN READY! *Impress Your Guests W/A Kitchen That Features BUTCHER BLOCK COUNTERTOPS, Fresh White Arcadia Shaker Style CABINETS W/Oversized SS Hardware & Pantry, ISLAND W/Seating Area For Eating, Unique & CUSTOM To This Home ~ Knotty Pine Ceiling W/Recessed Lighting Adding Dimension & Accent Color, Glass Jar Pendant Above Island Light, Stainless Steel Dishwasher & Oven, Commercial Style Stainless Steel Dual Function Faucet W/Pull Down Sprayer Plus Added Pot Filler & Stainless Steel Overmount Sink!! *Convenient 1st Floor Laundry *Living Rm W/Custom Knotty Pine Ceiling AND 2 SHIPLAPPED WALLS! *Main Flr Full Bathrm W/MOEN Faucet, White Vanity, 2 SHIPLAP Accent Walls, Triple Glass Jar Wall Sconce & Dual Handheld/Regular Showerhead *Upstairs Are 3 Bdrms W/2nd Full Bathrm - New Tub & Surround, Faucet, Vanity W/Pull Out Drawers, Lighting, Dual Showerhead & Storage Closet For Linens/Beauty Products *Newer Vinyl Windows *Fha/Va/Conventional *LIVE VIDEO, Click On Virtual Tour!

    This property is off market, which means it's not currently listed for sale or rent on Zillow. This may be different from what's available on other websites or public sources.
    Facts & features

    Interior

    Bedrooms & bathrooms
    • Bedrooms: 3
    • Bathrooms: 2
    • Full bathrooms: 2
    Heating
    • Forced air, Gas
    Cooling
    • Central
    Appliances
    • Included: Dishwasher
    Interior area
    • Total interior livable area: 1,248 sqft

    Property

    Parking
    • Total spaces: 2
    • Parking features: Garage - Detached
    Features
    • Exterior features: Vinyl
    Lot
    • Size: 0.59 Acres
    Details
    • Parcel number: 5104235

    Construction

    Type & style
    • Home type: SingleFamily
    Materials
    • Roof: Asphalt
    Condition
    • Year built: 1948

    Community & neighborhood

    Location
    • Region: Akron

    Other

    Other facts
    • Appliances Equipment: Dishwasher, Oven
    • Cooling Type: Central Air
    • Exterior: Vinyl
    • Heating Type: Forced Air
    • Roof: Asphalt/Fiberglass
    • Water Sewer: Well, Septic
    • Heating Fuel: Gas
    • Dwelling Type: Detached
    • Driveway: Unpaved
    • Exterior Features: Storage Shed/Out Bld, Deck
    • Fences: Chain Link, Full
    • Garage Features: Detached
    • Style: Colonial
    • Available Financing: Cash, Conventional, FHA, VA
    • Contingent Type: Inspections, Appraisal
    • Year Built Exception: Actual YBT
    • State: Ohio
    • Association: Akron Cleveland Association of REALTORS?
    • Sq Ft Above Source: Auditors Website
    • Geocode Source: PxPoint
    • Last Change Type: Under Contract NO Showings
    • Parcel Number: 5104235
    • Legal Description: TR 5 SUB 8 CARTER SMITH LITTLE FARMS #2 .630A

    Price history

    DateEventPrice
    10/8/2020Sold$143,900+2.9%$115/sqft
    Source: MLS Now #4207458 Report a problem
    9/2/2020Pending sale$139,900$112/sqft
    Source: Keller Williams Chervenic Rlty #4207458 Report a problem
    7/27/2020Listed for sale$139,900$112/sqft
    Source: Keller Williams Chervenic Rlty #4207458 Report a problem

    Public tax history

    Tax history is unavailable.

    Neighborhood: 44312

    Nearby schools

    GreatSchools rating
    Schools provided by the listing agent
    • District: Springfield LSD

    Source: The MLS. This data may not be complete. We recommend contacting the local school district to confirm school assignments for this home.

    Get a cash offer in 3 minutes
    Find out how much your home could sell for in as little as 3 minutes with a no-obligation cash offer.
    Estimated market value
    $218,700
    Get a cash offer in 3 minutes
    Find out how much your home could sell for in as little as 3 minutes with a no-obligation cash offer.
    Estimated market value
    $218,700