Available October 16th, 2026
No Cats Allowed, One Small Dog Negotiable
Lease Term Negotiable
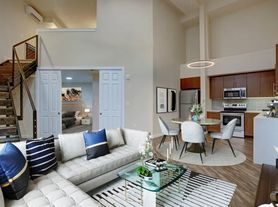
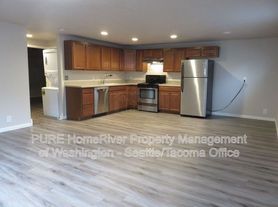
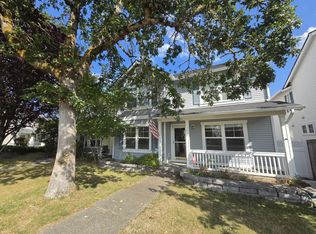
Charming, well maintained 3-bedroom, 2.5-bath home offering 1,668 square feet of comfortable living space and an attached 2-car garage. The open-concept layout showcases 9-foot ceilings and hardwood floors throughout the main level, complemented by white trim and doors, 2" blinds, and air conditioning for year-round comfort. A versatile den with French doors provides the perfect space for a home office or retreat. The kitchen features granite counters, a breakfast bar overlooking the cozy living room with gas fireplace, and a full suite of stainless appliances including refrigerator, gas range, microwave, and dishwasher. Convenient main-floor laundry room includes hookups (washer/dryer not provided). Upstairs, the spacious primary suite boasts vaulted ceilings, a walk-in closet, and a private en suite bath. Two additional bedrooms and a full bath complete the upper level. Step outside to a fully fenced yard with an oversized patio and built-in sprinkler system, ideal for outdoor entertaining or quiet relaxation. Located within walking distance to schools, trails, and the town center, this home offers the perfect blend of comfort, convenience, and community.
Rental Criteria includes but not limited to: Lease term: one year. Gross Household Monthly income: $8,100. Security Deposit: $2,700. No Smoking. Application Fee: $45 per adult. Tenant pays all utilities.
House for rent
Single family residence
Available Fri Oct 16 2026
No pets
What's special
Gas fireplaceKitchen features granite countersWalk-in closetWhite trim and doorsPrivate en suite bathBuilt-in sprinkler systemOversized patio
- 8 days |
- -- |
- -- |
Zillow last checked:
Listing updated:
Travel times

Let’s turn your rent into credit progress
Build credit history with every on-time payment and get credit for the payment you’re already making.
Facts & features
Interior
Bedrooms & bathrooms
- Bedrooms: 3
- Bathrooms: 3
- Full bathrooms: 2
- 1/2 bathrooms: 1
Features
- Walk In Closet
Interior area
- Total interior livable area: 1,668 sqft
Property
Parking
- Details: Contact manager
Details
- Parcel number: 3000370130
Construction
Type & style
- Home type: SingleFamily
- Property subtype: Single Family Residence
Community & HOA
Location
- Region: Dupont
Financial & listing details
- Lease term: Contact For Details
Price history
| Date | Event | Price |
|---|---|---|
| 9/18/2026 | Listed for rent | $2,700+3.8%$2/sqft |
Source: Zillow Rentals Report a problem | ||
| 10/1/2025 | Listing removed | $2,600$2/sqft |
Source: Zillow Rentals Report a problem | ||
| 9/24/2025 | Price change | $2,600-1.9%$2/sqft |
Source: Zillow Rentals Report a problem | ||
| 9/17/2025 | Listed for rent | $2,650+17.8%$2/sqft |
Source: Zillow Rentals Report a problem | ||
| 10/1/2021 | Listing removed | -- |
Source: Zillow Rental Network Premium Report a problem | ||
| 9/28/2021 | Listed for rent | $2,250+4.7%$1/sqft |
Source: Zillow Rental Network Premium Report a problem | ||
| 1/20/2021 | Listing removed | -- |
Source: Zillow Rental Network Premium Report a problem | ||
| 1/16/2021 | Listed for rent | $2,150$1/sqft |
Source: Zillow Rental Network Premium Report a problem | ||
| 10/9/2017 | Sold | $241,000+55.2%$144/sqft |
Source: Public Record Report a problem | ||
| 7/5/2017 | Listed for sale | -- |
Source: Auction.com Report a problem | ||
| 1/13/1997 | Sold | $155,271$93/sqft |
Source: Public Record Report a problem | ||