Skip main navigation
For sale
  • $367,500

    2073 San Patricio Loop, Las Cruces, NM 88011

    3beds
    1,855sqft
    : 
    Loading
    Get pre-qualified
    Single Family Residence, Residential
    Built in 2006
    7,840 Square Feet Lot
    $359,600 Zestimate®
    $198/sqft
    $-- HOA

    What's special

    Smart usb outletRoll-down sun shadesSplit-bedroom floor planThree sliding barn doorsRemote-controlled ceiling fansHandheld sprayHot tub outlet
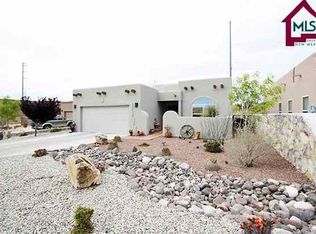
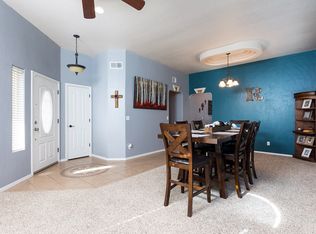
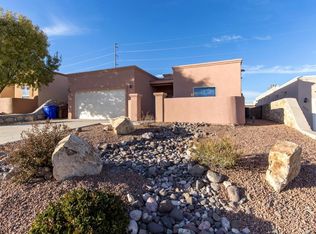
    !! OPEN HOUSE 12-2pm Sunday 12 July 2026!! Well-maintained home situated on a spacious cul-de-sac lot with no rear neighbors. Outdoor features include mature landscaping, a covered patio spanning the entire rear of the home, roll-down sun shades, gas stub for outdoor cooking, hot tub outlet, and front courtyard with custom metal gate. Inside, the split-bedroom floor plan offers hardwood flooring, abundant natural light, remote-controlled ceiling fans, and sliding glass doors with built-in blinds. The office/flex space features approximately 12-foot ceilings, three sliding barn doors, outdoor access, and a smart USB outlet. The primary suite includes backyard access and a bathroom with dual shower heads, rainfall shower, a handheld spray, and body jets. Kitchen features butcher block countertops, travertine backsplash, and breakfast bar seating. Additional upgrades include a 2025 Champion furnace, 2025 5-ton HVAC system, EV-ready wiring, water softener loop, and oversized garage with epoxy-coated floor.
    15 days
    |
    796
    |
    55
    |

    Likely to sell faster than

    Zillow last checked:

    Listing updated:

    Listed by:

    Ronnie Gomez 575-639-0496,

    Real Broker LLC - Enchanted Sun 575-532-5406,

    Carl R Krause 575-495-2244,

    Real Broker LLC - Main Office

    Source: SNMMLS as distributed by MLS GRID,MLS#: 2602023

    Loading...

      Facts & features

      Interior

      Bedrooms & bathrooms
      • Bedrooms: 3
      • Bathrooms: 2
      • Full bathrooms: 2
      Rooms
      • Room types: Entry Hall, Office
      Primary bedroom
      • Description: Remote Controlled Fan, Built In Shelves, Backyard Patio Access W/ Metal Screen Door & Dog Door
      Primary bathroom
      • Description: Double Sinks,No Tub,Walk-In Closets,Tile Floor,Shower Stall,Butcher Block Countertops, Rainfall Shower W/ Handheld & Body Jets, Wood Flooring In Closets
      Dining room
      • Description: Approx. 12' Ceilings
      • Features: Chandelier, Sliding Glass Doors, Wood Floors
      Family room
      • Features: None
      Kitchen
      • Description: Butcher Block Countertops, Travertine Backsplash, Dual-Handle Kitchen Faucet, 5-Burner Gas Stove
      • Features: Breakfast Bar, Wood Cabinets, Vent Fan, Refrigerator, Pantry, Microwave Oven, Skylight(s), Gas Range, Garbage Disposal, Built-in Dishwasher, Wood Floors
      Living room
      • Description: Approx. 12' Ceilings, Remote Controlled Fan, Recessed Lighting, Usb Outlet
      • Features: Ceiling Fan, Sliding Glass Doors, Wood Floors, French Doors
      Heating
      • Natural Gas Available, Forced Air, Champion Furnace
      Cooling
      • Central Air, 5-Ton Hvac Unit
      Appliances
      • Included: Water Softener, Washer, Dryer
      • Laundry: Utility Room, Utility Sink, Built In Cabinets, Pex Manabloc Valve System
      Features
      • Open Floorplan, Smart Home
      • Flooring: Flooring Foundation: Slab
      • Windows: Double Pane Windows
      • Basement: None
      Interior area
      • Total structure area: 1,855
      • Total interior livable area: 1,855 sqft

      Property

      Parking
      • Total spaces: 2
      • Parking features: Garage Door Opener
      • Garage spaces: 2
      Features
      • Levels: One
      • Stories: 1
      • Patio & porch: Courtyard, Covered, Covered Patio Spans The Entire Rear Of The Home, Roll-Down Sun Shades, Gas Connection
      • Exterior features: Water Feature, Extensive Side Yard That Extends To Secondary Bedrooms, Plumbed/Wired For Irrigation,
      • Fencing: Rock,Custom Metal Gate At Entrance
      Lot
      • Size: 7,840 Square Feet
      • Dimensions: 0 to .24 AC
      • Features: Landscaping: Mature Landscaping, Landscaping: Shrubs, Landscaping: Trees, Amenities: Cul-De-Sac, Amenities: High Speed Internet
      Details
      • Parcel number: 4010133093012

      Construction

      Type & style
      • Home type: SingleFamily
      • Architectural style: Pueblo
      • Property subtype: Single Family Residence, Residential
      Materials
      • Frame, Stucco
      • Roof: Flat
      Condition
      • New construction: No
      • Year built: 2006

      Utilities & green energy

      • Sewer: Public Sewer
      • Water: Public
      • Utilities for property: City Gas, El Paso Electric

      Community & HOA

      Community
      • Subdivision: El Presidio Phase 3b
      HOA
      • Has HOA: No
      Location
      • Region: Las Cruces

      Financial & listing details

      • Price per square foot: $198/sqft
      • Tax assessed value: $255,341
      • Annual tax amount: $2,410
      • Date on market: 6/23/2026
      • Electric utility on property: Yes

        Estimated market value

        $359,600

        $342,000 - $378,000

        $2,022/mo

        Price history

        DateEventPrice
        7/2/2026Listed for sale$367,500$198/sqft
        Source: SNMMLS as distributed by MLS GRID #2602023 Report a problem
        6/29/2026Pending sale$367,500$198/sqft
        Source: SNMMLS as distributed by MLS GRID #2602023 Report a problem
        6/23/2026Listed for sale$367,500$198/sqft
        Source: SNMMLS as distributed by MLS GRID #2602023 Report a problem
        5/9/2011Sold--
        Source: Public Record Report a problem
        9/10/2010Sold--
        Source: Public Record Report a problem

        Public tax history

        YearProperty taxesTax assessment
        2024$2,410 +1.7%$85,114 +3%
        2023$2,370 +1.8%$82,635 +3%
        2022$2,328 +3.6%$80,228 +3%
        2021$2,247 +2.7%$77,891 +3%
        2020$2,188 +3%$75,623 +3%
        2019$2,124 +3.9%$73,420 +3%
        2018$2,044 $71,282 +3%
        2017$2,044 +12.5%$69,206 +3%
        2016$1,817 +1.9%$67,190 -65.7%
        2015$1,783 +2.8%$195,700
        2014$1,735 +1.7%$195,700
        2013$1,706 $195,700
        2012$1,706 +6.5%$195,700 +4.4%
        2011$1,603 -44.1%$187,400 -39.3%
        2010$2,868 +6.4%$308,691 +3%
        2009$2,696 $299,700
        2008$2,696 -6.9%$299,700 -7.5%
        2007$2,895 $324,000

        Find assessor info on the county website

        Monthly payment

        Est. payment

        Payment breakdown

        Explore the cost of this home by adjusting the details. Changes won't be saved.
        All calculations are estimates and provided by Zillow, Inc. for informational purposes only. Actual amounts may vary.
        HOA fees may include property taxes on listings classified as Co-Ops. Contact the listing agent and/or owner for fee details.
        Mortgage interest rates are dependent on a number of factors, including credit score, down payment, and repayment length. Interest rate data provided by Zillow Group Marketplace, Inc. as of 1/1/1970 from various mortgage lenders with which we have lead or other similar arrangements; the Estimated Payment is an average of those rates.
        See how much you could borrow to make a competitive offer.

        Climate risks

        Neighborhood: 88011

        Getting around

        5 / 100
        Car-Dependent
        19 / 100
        Somewhat Bikeable

        Nearby schools

        GreatSchools rating

        A local agent can set up tours, give advice and negotiate with sellers.

        A local lender can help you make sure your offer is ready when you are.

        Browse local experts

        Similar homes

        Skip to the end of the carouselSkip to the beginning of the carousel