Skip main navigation
Closed
  • $780,000

    2073 Sapphire Valley Ave, Henderson, NV 89074

    5beds
    3,032sqft
    Single Family Residence
    Built in 1991
    0.27 Acres Lot
    $757,400 Zestimate®
    $257/sqft
    $3,854 Estimated rent

    Home value

    $757,400

    $689,000 - $833,000

    $3,854/mo

    Zestimate® history
    Loading
    Loading...

    Owner options

    List your home for rent

    $3,854/mo

    Rent Zestimate®

    Find your next renter with Zillow Rental Manager. Plus, with online applications, you can quickly screen prospective tenants – for free.

    Learn more

    $3,854/mo

    Rent Zestimate®

    Refinance and save

    $4,633/mo

    Est. payment

    Refinancing to a lower rate could help reduce your monthly payments and save thousands over the life of the loan.

    See today's rates

    $4,633/mo

    Est. payment

    Explore your selling options

    Work with a Zillow partner agent

    Leverage their expertise and Zillow's premium Showcase listings to get your home seen by more buyers.

    Get started

    List with your own agent

    Get your home in front of millions of buyers by listing it on Zillow.

    Learn how to do it

    Sell it yourself

    Take full control of how buyers see your home on Zillow by listing For Sale by Owner (FSBO).

    List your home

    What's special

    Pool and spaRv parkingFire pitSeparate laundry roomExtended covered patioHuge primary bedroomUpgraded windows
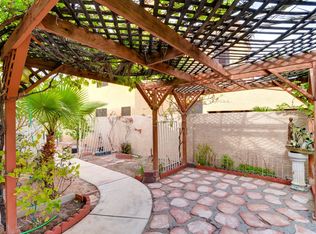
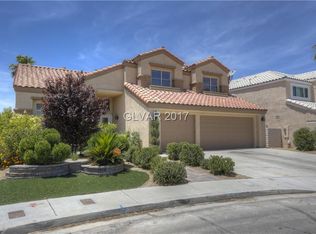
    MASSIVE PREMIUM LOT, RV PARKING, POOL & SPA, BLT IN BBQ, FIRE PIT, EXTENDED COVERED PATIO, NO HOME DIRECTLY BEHIND YOU! 5 BEDROOMS W/ BEDROOM & 3/4 BATHROOM DOWNSTAIRS, OPEN FLOOR PLAN! OWNED SOLAR SYSTEM,BACK UP SOLAR BATTERY, EV CHARGER! NEUTRAL 2 TONE PAINT, VINYL PLANK, DESIGNER TITLE & CARPET FLOORING, UPGRADED WINDOWS, SHUTTERS, CUSTOM STAIR RAILING! CHEFS KITCHEN W/ EXTENDED ISLAND, GRANITE KITCHEN COUNTER TOPS, DESIGNER BACKSPLASH, STAINLESS STEEL APPLIANCES, DOUBLE OVEN, TONS OF CABINET & COUNTER SPACE, WALK IN PANTRY, STONE ENCASED FIREPLACE! HUGE PRIMARY BEDROOM, 2 WAY STONE ENCASED FIREPLACE, REMODELED STEP IN SHOWER & FREESTANDING SOAKING TUB, LARGE WALK IN CLOSET! SPACIOUS SECONDARY BEDROOMS W/ REMODELED HALL BATHROOM SHOWER & FLOORING, SEPARATE LAUNDRY ROOM W/ STORAGE CABINETS & SINK! 3 CAR GARAGE W/ STORAGE CABINETS & RACKS, LARGE STORAGE SHED IN BACKYARD, GORGEOUS MOUNTAIN VIEWS FROM UPSTAIRS BEDROOMS! CLOSE TO GREAT SHOPPING, ELEMENTARY SCHOOL, PARK, & FREEWAY ACCESS!

    Zillow last checked:

    Listing updated:

    Listed by:

    Corey Baird BS.0144783 702-776-6545,

    The Baird Group, LLC

    Bought with:

    Corey Baird, BS.0144783

    The Baird Group, LLC

    Source: LVR,MLS#: 2697080MLS LogoOriginating MLS: Greater Las Vegas Association of Realtors Inc

    Facts & features

    Interior

    Bedrooms & bathrooms
    • Bedrooms: 5
    • Bathrooms: 3
    • Full bathrooms: 2
    • 3/4 bathrooms: 1
    Primary bedroom
    • Description: Ceiling Fan,Upstairs,Walk-In Closet(s)
    • Dimensions: 19x14
    Bedroom 2
    • Description: Ceiling Fan,Upstairs
    • Dimensions: 16x11
    Bedroom 3
    • Description: Ceiling Fan,Walk-In Closet(s)
    • Dimensions: 12x11
    Bedroom 4
    • Description: Mirrored Door,Upstairs
    • Dimensions: 11x10
    Bedroom 5
    • Description: Downstairs
    • Dimensions: 13x11
    Primary bathroom
    • Description: Double Sink,Separate Shower,Separate Tub
    Dining room
    • Description: Formal Dining Room
    • Dimensions: 13x12
    Kitchen
    • Description: Granite Countertops,Island,Luxury Vinyl Plank,Walk-in Pantry
    Living room
    • Description: Formal,Front
    • Dimensions: 19x13
    Heating
    • Central, Gas, Multiple Heating Units
    Cooling
    • Central Air, Electric, 2 Units
    Appliances
    • Included: Built-In Electric Oven, Double Oven, Dishwasher, Gas Cooktop, Disposal, Microwave
    • Laundry: Cabinets, Gas Dryer Hookup, Main Level, Laundry Room, Sink
    Features
    • Bedroom on Main Level, Ceiling Fan(s), Window Treatments
    • Flooring: Carpet, Luxury Vinyl Plank, Tile
    • Windows: Plantation Shutters
    • Number of fireplaces: 2
    • Fireplace features: Family Room, Gas, Primary Bedroom, Multi-Sided
    Interior area
    • Total structure area: 3,032
    • Total interior livable area: 3,032 sqft

    Property

    Parking
    • Total spaces: 3
    • Parking features: Attached, Epoxy Flooring, Garage, Inside Entrance, Private, RV Gated, RV Access/Parking, Shelves
    • Attached garage spaces: 3
    Features
    • Stories: 2
    • Patio & porch: Covered, Patio
    • Exterior features: Built-in Barbecue, Barbecue, Patio
    • Has private pool: Yes
    • Pool features: Heated, Waterfall
    • Has spa: Yes
    • Spa features: In Ground
    • Fencing: Block,Back Yard
    • Has view: Yes
    • View description: Mountain(s)
    Lot
    • Size: 0.27 Acres
    • Features: 1/4 to 1 Acre Lot, Back Yard, Front Yard
    Details
    • Parcel number: 17820111009
    • Zoning description: Single Family
    • Horse amenities: None

    Construction

    Type & style
    • Home type: SingleFamily
    • Architectural style: Two Story
    • Property subtype: Single Family Residence
    Materials
    • Roof: Tile
    Condition
    • Resale,Very Good Condition
    • Year built: 1991

    Utilities & green energy

    • Electric: Photovoltaics Seller Owned
    • Sewer: Public Sewer
    • Water: Public
    • Utilities for property: Cable Available

    Community & neighborhood

    Security
    • Security features: Security System Owned
    Location
    • Region: Henderson
    • Subdivision: Laurelglen

    HOA & financial

    HOA
    • Has HOA: Yes
    • HOA fee: $144 quarterly
    • Services included: Association Management
    • Association name: Legacy Village
    • Association phone: 702-458-2580

    Other

    Other facts
    • Listing agreement: Exclusive Right To Sell
    • Listing terms: Cash,Conventional,VA Loan

    Price history

    DateEventPrice
    8/18/2025Sold$780,000+0%$257/sqft
    Source: LVR #2697080 Report a problem
    8/1/2025Pending sale$779,900$257/sqft
    Source: LVR #2697080 Report a problem
    7/25/2025Price change$779,900-1.3%$257/sqft
    Source: LVR #2697080 Report a problem
    6/30/2025Price change$789,900-1.1%$261/sqft
    Source: LVR #2697080 Report a problem
    6/13/2025Price change$799,000-2.5%$264/sqft
    Source: LVR #2668984 Report a problem
    6/2/2025Price change$819,900-1.2%$270/sqft
    Source: LVR #2668984 Report a problem
    5/9/2025Price change$829,900-2.4%$274/sqft
    Source: LVR #2668984 Report a problem
    4/30/2025Price change$849,900-2.3%$280/sqft
    Source: LVR #2668984 Report a problem
    4/18/2025Price change$869,900-2.2%$287/sqft
    Source: LVR #2668984 Report a problem
    3/28/2025Listed for sale$889,900+97.8%$294/sqft
    Source: LVR #2668984 Report a problem
    3/26/2019Sold$450,000-3.2%$148/sqft
    Source: LVR #2047147 Report a problem
    2/2/2019Price change$465,000-2.1%$153/sqft
    Source: Las Vegas Realty Center #2047147 Report a problem
    1/5/2019Price change$475,000-2.1%$157/sqft
    Source: Las Vegas Realty Center #2047147 Report a problem
    11/20/2018Price change$485,000-3%$160/sqft
    Source: Las Vegas Realty Center #2047147 Report a problem
    11/8/2018Listed for sale$500,000+63.9%$165/sqft
    Source: Las Vegas Realty Center #2047147 Report a problem
    6/20/2016Sold$305,000-6.2%$101/sqft
    Source: LVR #1631654 Report a problem
    5/14/2016Pending sale$325,000$107/sqft
    Source: North American Realty of NV #1631654 Report a problem
    5/14/2016Listed for sale$325,000$107/sqft
    Source: North American Realty of NV #1631654 Report a problem
    4/2/2016Listing removed$325,000$107/sqft
    Source: North American Realty of NV #1554621 Report a problem
    8/2/2015Pending sale$325,000$107/sqft
    Source: North American Realty of NV #1554621 Report a problem
    7/9/2015Price change$325,000+8.4%$107/sqft
    Source: North American Realty of NV #1554621 Report a problem
    6/9/2015Listed for sale$299,900-28.6%$99/sqft
    Source: North American Realty of NV #1546581 Report a problem
    11/2/2006Sold$420,000+46.1%$139/sqft
    Source: Public Record Report a problem
    11/14/2003Sold$287,500$95/sqft
    Source: Public Record Report a problem

    Public tax history

    YearProperty taxesTax assessment
    2026$3,674 +3%$159,038 -0.6%
    2025$3,567 +3%$159,921 +7.6%
    2024$3,463 +3%$148,680 +12.8%
    2023$3,363 +3%$131,763 +6%
    2022$3,265 +3%$124,293 +3%
    2021$3,169 +1.3%$120,684 +3.7%
    2020$3,130 +4.8%$116,340 +7.5%
    2019$2,987 +6.9%$108,260
    2018$2,794 $108,260 +1.2%
    2017$2,794 $107,010 +1.8%
    2016$2,794 +0.2%$105,139 +6.6%
    2015$2,788 +3.2%$98,651 +9%
    2014$2,702 $90,492
    2013-- $90,492 -2.1%
    2012-- $92,459 -7.2%
    2011-- $99,679 +3.8%
    2010-- $95,984 -27.6%
    2009-- $132,659
    2008-- $132,659 -20.7%
    2007-- $167,307 +7.8%
    2006-- $155,263 +37%
    2005-- $113,313 +39.7%
    2004-- $81,088 +1.3%
    2003-- $80,052 -1.1%
    2002-- $80,930 +5.9%
    2001-- $76,430

    Find assessor info on the county website

    Neighborhood: Green Valley South

    Nearby schools

    GreatSchools rating
    Schools provided by the listing agent
    • Elementary: Bartlett, Selma,Bartlett, Selma
    • Middle: Greenspun
    • High: Green Valley

    Source: LVR. This data may not be complete. We recommend contacting the local school district to confirm school assignments for this home.

    Get a cash offer in 3 minutes
    Find out how much your home could sell for in as little as 3 minutes with a no-obligation cash offer.
    Estimated market value
    $757,400
    Get a cash offer in 3 minutes
    Find out how much your home could sell for in as little as 3 minutes with a no-obligation cash offer.
    Estimated market value
    $757,400