Skip main navigation
Active
  • Price cut: $20K (8/3)
    $629,000

    2073 Stonefield Lane, Santa Rosa, CA 95403

    3beds
    1,918sqft
    : 
    $4,992/mo
    Get pre-qualified
    Condominium
    Built in 2020
    -- sqft lot
    $627,100 Zestimate®
    $328/sqft
    $885/mo HOA

    What's special

    Expansive windowsOpen-concept main levelQuartz countertopsLarge dining areaHigh-end appliancesDedicated coffee barEngineered hardwood floors
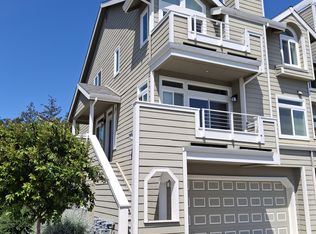
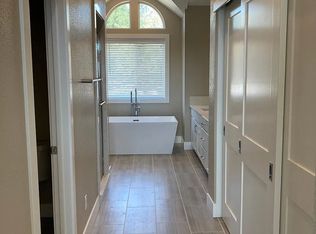
    Experience elevated living in this beautifully appointed 3-bedroom, 2-1/2 bath, condo where luxury, comfort, and breathtaking western views come together! Designed for both everyday living and entertaining, the open-concept main level showcases engineered hardwood floors, quartz countertops, high-end appliances, custom cabinetry with abundant storage, a spacious center island, and a dedicated coffee bar. The large dining area flows effortlessly into the inviting living room, where expansive windows and a west-facing balcony capture stunning sunsets and the peaceful sight of the costal fog rolling in. Just off the living room, a versatile extra room offers the perfect space for a home office, media room, fitness area, or playroom. Step outside to the private patio/deck creating a wonderful setting for outdoor dining, relaxing, or entertaining family and friends. The spacious primary suite is a true retreat, featuring its own cozy fireplace, a private balcony perfect for enjoying spectacular sunsets, and a walk-in closet. This exceptional home offers thoughtful design, quality craftsmanship, and unforgettable views-making every day feel like a retreat.
    42 days
    |
    412
    |
    18
    |

    Zillow last checked:

    Listing updated:

    Listed by:

    Brian Ling DRE #01894031 707-484-7660,

    BSL Commercial and Residential 707-242-6386

    Source: BAREIS,MLS#: 326056070MLS LogoOriginating MLS: Sonoma

      Facts & features

      Interior

      Bedrooms & bathrooms
      • Bedrooms: 3
      • Bathrooms: 3
      • Full bathrooms: 2
      • 1/2 bathrooms: 1
      Rooms
      • Room types: Bonus Room, Dining Room, Laundry, Living Room, Master Bathroom, Master Bedroom
      Primary bedroom
      • Features: Balcony
      • Level: Upper
      Bedroom
      • Level: Upper
      Primary bathroom
      • Features: Double Vanity, Low-Flow Toilet(s), Quartz, Shower Stall(s), Skylight/Solar Tube, Tile, Walk-In Closet(s), Window
      Bathroom
      • Features: Low-Flow Toilet(s), Quartz, Shower Stall(s), Tile
      • Level: Main,Upper
      Dining room
      • Features: Dining/Living Combo
      • Level: Main
      Kitchen
      • Features: Kitchen Island, Pantry Cabinet, Quartz Counter
      • Level: Main
      Living room
      • Features: Deck Attached, View
      • Level: Main
      Heating
      • Central, Fireplace(s), Gas
      Cooling
      • Ceiling Fan(s), Central Air
      Appliances
      • Included: Dishwasher, Disposal, Free-Standing Electric Range, Free-Standing Gas Range, Free-Standing Refrigerator, Gas Water Heater, Range Hood, Ice Maker, Microwave, Tankless Water Heater, Dryer, Washer
      • Laundry: Electric, Inside Area, Laundry Closet
      Features
      • Flooring: Carpet, Simulated Wood, Tile
      • Windows: Dual Pane Full, Skylight(s), Window Coverings, Screens
      • Basement: None
      • Number of fireplaces: 2
      • Fireplace features: Gas Starter, Living Room, Master Bedroom
      • Common walls with other units/homes: End Unit
      Interior area
      • Total structure area: 1,918
      • Total interior livable area: 1,918 sqft

      Property

      Parking
      • Total spaces: 4
      • Parking features: Attached, Electric Vehicle Charging Station(s), Garage Door Opener, Garage Faces Front, Guest, Inside Entrance, Restrictions, Side By Side, Level, Paved
      • Attached garage spaces: 2
      • Uncovered spaces: 2
      Features
      • Levels: Two
      • Stories: 2
      • Patio & porch: Enclosed, Deck
      • Pool features: In Ground, Community, Fenced, Gas Heat, See Remarks
      • Has view: Yes
      • View description: City, Hills, Panoramic, Valley
      Lot
      • Size: 988 Square Feet
      • Features: Landscaped, Landscape Front, Landscape Misc, Low Maintenance, Street Lights
      Details
      • Parcel number: 173690034000
      • Special conditions: Offer As Is

      Construction

      Type & style
      • Home type: Condo
      • Architectural style: Contemporary
      • Property subtype: Condominium
      • Attached to another structure: Yes
      Materials
      • Foundation: Concrete, Concrete Perimeter
      • Roof: Composition
      Condition
      • Year built: 2020

      Utilities & green energy

      • Sewer: Public Sewer
      • Water: Public
      • Utilities for property: Cable Available, Electricity Connected, Internet Available, Natural Gas Connected, Public, Sewer Connected, Underground Utilities
      Green energy
      • Energy efficient items: Thermostat

      Community & HOA

      Community
      • Security: Carbon Monoxide Detector(s), Fire Alarm, Fire Suppression System, Smoke Detector(s)
      HOA
      • Has HOA: Yes
      • Amenities included: Clubhouse, Pool, Spa/Hot Tub, Tennis Court(s)
      • Services included: Common Areas, Insurance, Insurance on Structure, Maintenance Structure, Maintenance Grounds, Management, Pool, Water
      • HOA fee: $885 monthly
      • HOA name: Stonefield Condo Association & Fountaingrove Ranch
      • HOA phone: 707-541-6233
      Location
      • Region: Santa Rosa

      Financial & listing details

      • Price per square foot: $328/sqft
      • Tax assessed value: $654,567
      • Annual tax amount: $7,512
      • Date on market: 6/27/2026
      • Electric utility on property: Yes

        Estimated market value

        $627,100

        $596,000 - $658,000

        $3,962/mo

        Price history

        DateEventPrice
        8/3/2026Price change$629,000-3.1%$328/sqft
        Source: BAREIS #326056070 Report a problem
        7/5/2026Price change$649,000-6.6%$338/sqft
        Source: BAREIS #326056070 Report a problem
        6/27/2026Listed for sale$695,000+14.3%$362/sqft
        Source: BAREIS #326056070 Report a problem
        12/4/2019Sold$608,000+29.6%$317/sqft
        Source: Public Record Report a problem
        1/6/2015Sold$469,000-0.2%$245/sqft
        Source: BAREIS #21423684 Report a problem
        11/1/2014Pending sale$469,900$245/sqft
        Source: Creative Property Service Santa Rosa #21423684 Report a problem
        10/17/2014Listed for sale$469,900+74%$245/sqft
        Source: Creative Property Services #21423684 Report a problem
        1/6/2011Sold$270,000-52%$141/sqft
        Source: Public Record Report a problem
        9/22/2010Sold$563,069+169.4%$294/sqft
        Source: Public Record Report a problem
        8/24/2005Sold$209,000-51.4%$109/sqft
        Source: Public Record Report a problem
        2/20/2004Sold$430,000+22.9%$224/sqft
        Source: Public Record Report a problem
        1/31/2001Sold$350,000+45.8%$182/sqft
        Source: Public Record Report a problem
        12/12/1997Sold$240,000$125/sqft
        Source: Public Record Report a problem

        Public tax history

        YearProperty taxesTax assessment
        2025$7,512 +1.6%$654,567 +2%
        2024$7,397 +1.5%$641,733 +1.9%
        2023$7,290 +6.6%$629,567 +2%
        2022$6,836 +1.2%$617,224 +2%
        2021$6,753 +31.3%$605,123 +32.7%
        2020$5,144 +129.7%$456,000 +125.7%
        2019$2,239 +2.8%$202,009 +4.1%
        2018$2,179 -11.4%$194,000 -60.1%
        2017$2,461 -55.4%$485,673 +2%
        2016$5,521 +64.7%$476,151 +65.4%
        2015$3,351 +6.5%$287,820 +2%
        2014$3,147 -98.9%$282,183 +6.1%
        2013$298,362 $266,000
        2012-- $266,000 -11.9%
        2011-- $302,000 -0.3%
        2010-- $303,000 -12.6%
        2009-- $346,500 -20.1%
        2008-- $433,500 -5%
        2007-- $456,319 +2%
        2006-- $447,372 +2%
        2005-- $438,600 +18.2%
        2004-- $370,949 +1.9%
        2003-- $364,140 +2%
        2002-- $357,000 +40.4%
        2001-- $254,315 +2%
        2000-- $249,329
        Find assessor info on the county website

        Monthly payment

        Est. payment

        Payment breakdown

        Explore the cost of this home by adjusting the details. Changes won't be saved.
        All calculations are estimates and provided by Zillow, Inc. for informational purposes only. Actual amounts may vary.
        HOA fees may include property taxes on listings classified as Co-Ops. Contact the listing agent and/or owner for fee details.
        Mortgage interest rates are dependent on a number of factors, including credit score, down payment, and repayment length. Interest rate data provided by Zillow Group Marketplace, Inc. as of 1/1/1970 from various mortgage lenders with which we have lead or other similar arrangements; the Estimated Payment is an average of those rates.
        See how much you could borrow to make a competitive offer.

        Climate risks

        Neighborhood: 95403

        Getting around

        14 / 100
        Car-Dependent
        24 / 100
        Minimal Transit
        7 / 100
        Somewhat Bikeable

        Nearby schools

        GreatSchools rating

        A local agent can set up tours, give advice and negotiate with sellers.

        A local lender can help you make sure your offer is ready when you are.

        Browse local experts

        Similar homes

            • Local buyer's agents are ready to help