Skip main navigation
Sold for $139,900
  • $139,900

    2073 Sunset Dr, Hamilton, OH 45013

    3beds
    988sqft
    Condominium
    Built in 1978
    -- sqft lot
    $143,800 Zestimate®
    $142/sqft
    $1,293 Estimated rent

    Home value

    $143,800

    $131,000 - $158,000

    $1,293/mo

    Zestimate® history
    Loading
    Loading...

    Owner options

    List your home for rent

    $1,293/mo

    Rent Zestimate®

    Find your next renter with Zillow Rental Manager. Plus, with online applications, you can quickly screen prospective tenants – for free.

    Learn more

    $1,293/mo

    Rent Zestimate®

    Refinance and save

    $1,169/mo

    Est. payment

    Refinancing to a lower rate could help reduce your monthly payments and save thousands over the life of the loan.

    See today's rates

    $1,169/mo

    Est. payment

    Explore your selling options

    Work with a Zillow partner agent

    Leverage their expertise and Zillow's premium Showcase listings to get your home seen by more buyers.

    Get started

    List with your own agent

    Get your home in front of millions of buyers by listing it on Zillow.

    Learn how to do it

    Sell it yourself

    Take full control of how buyers see your home on Zillow by listing For Sale by Owner (FSBO).

    List your home

    What's special

    Surrounded by woodsPartially finished lower levelCozy rear patioLower-level laundry areaPlantation shuttersLvp flooringNew carpet
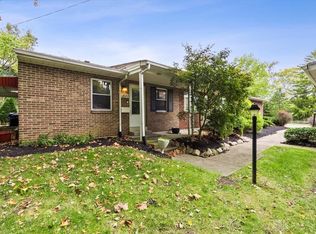
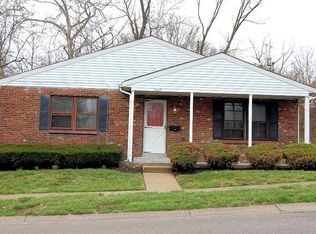
    Hamilton West...fantastic "Move in Now" first floor living w/ 2 excellent size bedrooms. 2 full showers, 2 dedicated parking spots, spacious kitchen open to dining room & family room , plantation shutters/ front entry and rear entry to condo. Partially finished lower level with 23 x 18 recreation area, 14 x 11 study/flex room, additional storage area 13 x 11 with built-in shelving! 9 x 8 walk in closet, lower-level laundry area 9 x8! Entire first floor repainted, New carpet both bedrooms & stairs. LVP flooring, New tile in primary bathroom, all new fixtures in main floor bathroom including new shower, vanity, faucets! cozy rear patio surrounded by woods makes for perfect relaxing!

    Zillow last checked:

    Listing updated:

    Listed by:

    Kathleen Kramer (513)777-8100,

    Sibcy Cline Inc.

    Bought with:

    Kathleen Kramer, 0000391414

    Sibcy Cline Inc.

    Source: DABR MLS,MLS#: 940021MLS LogoOriginating MLS: Dayton Area Board of REALTORS

    Facts & features

    Interior

    Bedrooms & bathrooms
    • Bedrooms: 3
    • Bathrooms: 2
    • Full bathrooms: 2
    • Main level bathrooms: 1
    Primary bedroom
    • Level: Main
    • Dimensions: 18 x 11
    Bedroom
    • Level: Main
    • Dimensions: 13 x 11
    Bedroom
    • Level: Basement
    • Dimensions: 13 x 10
    Dining room
    • Level: Main
    • Dimensions: 11 x 9
    Entry foyer
    • Level: Main
    • Dimensions: 5 x 4
    Family room
    • Level: Main
    • Dimensions: 18 x 13
    Kitchen
    • Level: Main
    • Dimensions: 11 x 10
    Laundry
    • Level: Basement
    • Dimensions: 9 x 5
    Office
    • Level: Basement
    • Dimensions: 14 x 11
    Recreation
    • Level: Basement
    • Dimensions: 23 x 18
    Heating
    • Electric
    Cooling
    • Central Air
    Appliances
    • Included: Dryer, Dishwasher, Disposal, Range, Refrigerator, Washer, Electric Water Heater
    Features
    • Ceiling Fan(s), Galley Kitchen, Kitchen/Family Room Combo, Laminate Counters, Walk-In Closet(s)
    • Windows: Casement Window(s), Insulated Windows, Vinyl
    • Basement: Full,Partially Finished
    Interior area
    • Total structure area: 988
    • Total interior livable area: 988 sqft

    Property

    Parking
    • Parking features: No Garage
    Features
    • Levels: One
    • Stories: 1
    • Patio & porch: Patio
    • Exterior features: Fence, Patio
    Lot
    • Size: 1,128 sqft
    Details
    • Parcel number: P6412032000117
    • Zoning: Residential
    • Zoning description: Residential

    Construction

    Type & style
    • Home type: Condo
    • Property subtype: Condominium
    Materials
    • Brick
    Condition
    • Year built: 1978

    Utilities & green energy

    • Water: Public
    • Utilities for property: Water Available

    Community & neighborhood

    Location
    • Region: Hamilton
    • Subdivision: Woodset Condo

    HOA & financial

    HOA
    • Has HOA: No
    • HOA fee: $206 monthly

    Price history

    DateEventPrice
    11/10/2025Sold$139,900$142/sqft
    Source: DABR MLS #940021 Report a problem
    10/16/2025Pending sale$139,900$142/sqft
    Source: Cincy MLS #1849658 Report a problem
    10/8/2025Price change$139,900-6.7%$142/sqft
    Source: Cincy MLS #1849658 Report a problem
    9/8/2025Price change$150,000-9.1%$152/sqft
    Source: Cincy MLS #1849658 Report a problem
    8/22/2025Price change$165,000-5.7%$167/sqft
    Source: Cincy MLS #1849658 Report a problem
    7/31/2025Listed for sale$175,000+161.6%$177/sqft
    Source: Cincy MLS #1849658 Report a problem
    9/29/2015Sold$66,900$68/sqft
    Source: Cincy MLS #1455332 Report a problem
    4/8/2014Listing removed$725$1/sqft
    Source: Corso Realty Report a problem
    1/14/2014Price change$725-3.3%$1/sqft
    Source: Corso Realty Report a problem
    1/3/2014Listed for rent$750$1/sqft
    Source: Corso Realty Report a problem

    Public tax history

    Tax history is unavailable.

    Neighborhood: 45013

    Nearby schools

    GreatSchools rating
    Schools provided by the listing agent
    • District: Hamilton

    Source: DABR MLS. This data may not be complete. We recommend contacting the local school district to confirm school assignments for this home.

    Get a cash offer in 3 minutes
    Find out how much your home could sell for in as little as 3 minutes with a no-obligation cash offer.
    Estimated market value
    $143,800
    Get a cash offer in 3 minutes
    Find out how much your home could sell for in as little as 3 minutes with a no-obligation cash offer.
    Estimated market value
    $143,800