Skip main navigation
Sold
  • $479,900

    2073 Towhee Ct, Pueblo, CO 81008

    5beds
    3,676sqft
    Single Family Residence
    Built in 2005
    9,099 Square Feet Lot
    $478,400 Zestimate®
    $131/sqft
    $2,849 Estimated rent

    Home value

    $478,400

    $450,000 - $507,000

    $2,849/mo

    Zestimate® history
    Loading
    Loading...

    Owner options

    List your home for rent

    $2,849/mo

    Rent Zestimate®

    Find your next renter with Zillow Rental Manager. Plus, with online applications, you can quickly screen prospective tenants – for free.

    Learn more

    $2,849/mo

    Rent Zestimate®

    Refinance and save

    $3,040/mo

    Est. payment

    Refinancing to a lower rate could help reduce your monthly payments and save thousands over the life of the loan.

    See today's rates

    $3,040/mo

    Est. payment

    Explore your selling options

    Work with a Zillow partner agent

    Leverage their expertise and Zillow's premium Showcase listings to get your home seen by more buyers.

    Get started

    List with your own agent

    Get your home in front of millions of buyers by listing it on Zillow.

    Learn how to do it

    Sell it yourself

    Take full control of how buyers see your home on Zillow by listing For Sale by Owner (FSBO).

    List your home

    What's special

    Gas fireplaceInground swimming poolPeach treeBilliard roomFormal dining roomMain level master bedroomQuiet cul-de-sac
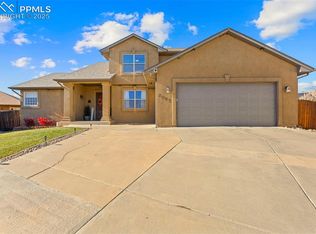
    This is the one a beautiful a 5-bedroom 3 bathroom, oversized 3+ heated attached garage rancher in Eagleridge, with an inground swimming pool, entertainers haven, sits on a quiet cul-de-sac. The private tucked away entrance and courtyard make relaxing and enjoying quiet time so easy. You enter the lovely foyer and are greeted by the open concept living room, gas fireplace captures the calm and invites you to relax and enjoy the moment. The formal dining room can double as an office, playroom or craft space. Main level master bedroom and laundry room are a plus. Downstairs you will find the amazing family room with wet bar and billiard room making entertainment, family time and memory making at the top of the list. Two large bedrooms downstairs - perfect space for kids, craft room and more. To top all of that off you step out back to a 30x15x4 pool - truly an escape from the day to day work schedule and the to do list – your Oasis – come see paradise right in your very own back yard - speakers tucked in the eaves for playing music to add to the relaxing atmosphere! A peach tree that produces delicious peaches. The sky's the limit with this home. The pool table, full size refrigerator in basement, wine fridge all stay. Hot tub excluded. Schedule your showing today!

    Zillow last checked:

    Listing updated:

    Listed by:

    Lorraine Glach 719-778-5432,

    Keller Williams Performance Realty

    Bought with:

    Dmitri Nance

    HomeSmart Preferred Realty

    Source: PAR,MLS#: 227760MLS Logo

    Facts & features

    Interior

    Bedrooms & bathrooms
    • Bedrooms: 5
    • Bathrooms: 3
    • Full bathrooms: 3
    • Main level bedrooms: 3
    Primary bedroom
    • Level: Main
    • Area: 240
    • Dimensions: 15 x 16
    Bedroom 2
    • Level: Main
    • Area: 176
    • Dimensions: 11 x 16
    Bedroom 3
    • Level: Main
    • Area: 130
    • Dimensions: 10 x 13
    Bedroom 4
    • Level: Basement
    • Area: 252
    • Dimensions: 14 x 18
    Bedroom 5
    • Level: Basement
    • Area: 224
    • Dimensions: 14 x 16
    Dining room
    • Level: Main
    • Area: 144
    • Dimensions: 12 x 12
    Family room
    • Level: Basement
    • Area: 480
    • Dimensions: 20 x 24
    Kitchen
    • Level: Main
    • Area: 374
    • Dimensions: 17 x 22
    Living room
    • Level: Main
    • Area: 340
    • Dimensions: 17 x 20
    Features
    • Wet Bar, Ceiling Fan(s), Walk-In Closet(s), Sound System, Walk-in Shower, Granite Counters
    • Flooring: Tile
    • Basement: Full,Finished,Sump Pump
    • Number of fireplaces: 2
    Interior area
    • Total structure area: 3,676
    • Total interior livable area: 3,676 sqft

    Property

    Parking
    • Total spaces: 3
    • Parking features: 3 Car Garage Attached, Garage Door Opener
    • Attached garage spaces: 3
    Features
    • Patio & porch: Porch-Covered-Front, Patio-Open-Rear
    • Exterior features: Outdoor Lighting-Front, Outdoor Lighting-Rear
    • Has private pool: Yes
    • Pool features: In Ground
    • Has spa: Yes
    • Spa features: Bath
    • Fencing: Wood Fence-Rear
    Lot
    • Size: 9,099 Square Feet
    • Features: Cul-De-Sac, Corner Lot, Trees-Front, Trees-Rear
    Details
    • Parcel number: 0511108018
    • Zoning: R-2
    • Special conditions: Standard
    • Other equipment: Intercom

    Construction

    Type & style
    • Home type: SingleFamily
    • Architectural style: Ranch
    • Property subtype: Single Family Residence
    Condition
    • Year built: 2005

    Utilities & green energy

    Green energy
    • Water conservation: Water-Smart Landscaping

    Community & HOA

    Community
    • Security: Smoke Detector/CO, Security System Owned
    • Subdivision: Northridge/Eagleridge
    HOA
    • Has HOA: Yes
    • HOA fee: $250 annually
    Location
    • Region: Pueblo

    Financial & listing details

    • Price per square foot: $131/sqft
    • Tax assessed value: $565,090
    • Annual tax amount: $3,128
    • Date on market: 9/18/2024
    • Road surface type: Paved

    Price history

    DateEventPrice
    11/13/2024Sold$479,900$131/sqft
    Source: PAR #227760 Report a problem
    10/10/2024Contingent$479,900$131/sqft
    Source: PAR #227760 Report a problem
    9/26/2024Price change$479,900-2.6%$131/sqft
    Source: PAR #227760 Report a problem
    9/18/2024Listed for sale$492,500+69.8%$134/sqft
    Source: PAR #227760 Report a problem
    9/19/2016Sold$290,000-3.3%$79/sqft
    Source: Public Record Report a problem
    8/13/2016Pending sale$299,900$82/sqft
    Source: RE/MAX Associates #161415 Report a problem
    8/8/2016Listed for sale$299,900$82/sqft
    Source: RE/MAX Associates #161415 Report a problem
    6/28/2016Pending sale$299,900$82/sqft
    Source: RE/MAX Associates #161415 Report a problem
    6/21/2016Price change$299,900-3.2%$82/sqft
    Source: RE/MAX Associates #161415 Report a problem
    6/10/2016Price change$309,900-1.6%$84/sqft
    Source: RE/MAX Associates #161415 Report a problem
    5/27/2016Price change$314,900-4.5%$86/sqft
    Source: RE/MAX Associates #161415 Report a problem
    5/20/2016Listed for sale$329,900+26.9%$90/sqft
    Source: RE/MAX Associates #161415 Report a problem
    6/27/2014Sold$260,000+8.8%$71/sqft
    Source: Public Record Report a problem
    8/25/2009Sold$239,000-13.1%$65/sqft
    Source: Public Record Report a problem
    5/15/2009Listed for sale$274,900-23.6%$75/sqft
    Source: Systems Engineering, Inc. #123687 Report a problem
    4/13/2009Listing removed$359,900$98/sqft
    Source: Systems Engineering, Inc. #120803 Report a problem
    12/6/2008Listed for sale$359,900+1.4%$98/sqft
    Source: Systems Engineering, Inc. #120803 Report a problem
    4/19/2007Sold$355,000-1.4%$97/sqft
    Source: Public Record Report a problem
    9/1/2005Sold$359,900+886%$98/sqft
    Source: Public Record Report a problem
    1/18/2005Sold$36,500$10/sqft
    Source: Public Record Report a problem

    Public tax history

    YearProperty taxesTax assessment
    2025$3,025 -1.1%$35,320 -0.1%
    2024$3,058 +14.3%$35,340 -1%
    2023$2,676 -3.2%$35,690 +29.8%
    2022$2,764 +14.8%$27,490 -2.8%
    2021$2,409 0%$28,290 +16.4%
    2020$2,409 +20.9%$24,309 +10.6%
    2018$1,992 $21,986
    2017$1,992 +4.3%$21,986 +4.1%
    2016$1,911 $21,110
    2015$1,911 +4.2%$21,110 +4.7%
    2014$1,834 -1.3%$20,171
    2013$1,858 -10%$20,171 -0.6%
    2012$2,064 $20,284
    2011$2,064 +3.1%$20,284 -7.6%
    2010$2,001 -6.6%$21,957 0%
    2009$2,143 -1.8%$21,960 -5.2%
    2008$2,182 +6%$23,170
    2007$2,059 +152.8%$23,170 +10.1%
    2006$814 +723.9%$21,050 +142%
    2005$99 +1.4%$8,700 +761.4%
    2004$97 +1.7%$1,010
    2003$96 +186.9%$1,010
    2002$33 $1,010
    Find assessor info on the county website

    Neighborhood: Ridge

    Nearby schools

    GreatSchools rating
    Schools provided by the listing agent
    • District: 60

    Source: PAR. This data may not be complete. We recommend contacting the local school district to confirm school assignments for this home.

    Get pre-qualified for a loan
    At Zillow Home Loans, we can pre-qualify you in as little as 5 minutes with no impact to your credit score.

    An equal housing lender. NMLS #10287.

    Sell for more on Zillow
    Get a Zillow Showcase℠ listing at no additional cost and you could sell for .
    $478,400
    2% more
    +$9,568
    With Zillow Showcase(estimated)
    $487,968