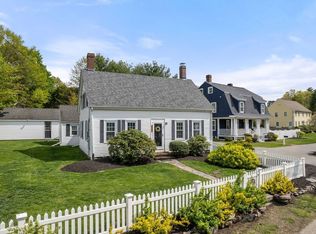
Cozy farmhouse with wrap around porch, offering 2480 sq.ft of living space set on a 3/4 acre private lot set back from the street. This home features 3-4 bedrooms, 2 full baths and 2 half baths. Updates include: brand new roof (2025), 2 car detached oversized garage with a workshop area and approx. 576 sq. ft in the second story loft. Recently updated kitchen with quartz counters. The family room with warm wood stove and dining room lead to a private back yard with abundance of flowering and fruit trees. The second floor includes the primary bedroom with ensuite bath and cedar closet, an office with outdoor access to an oversized deck, and a large sun-filled playroom with a charming window bench. Harwood flooring throughout. New 4 zone furnace and hot water tank. First floor laundry, and the basement allows for plenty of storage or future expansion. Ideal location for quick access to major highways, Ponkapoag golf course, Blue Hills skiing, restaurants and shopping.
Sold for $855,000
$855,000
2073 Washington St, Canton, MA 02021
3beds
2,480sqft
Single Family Residence
Built in 1951
0.78 Acres Lot
$897,700 Zestimate®
$345/sqft
$4,240 Estimated rent
Home value
$897,700
$826,000 - $978,000
$4,240/mo
Zestimate® history
Owner options
List your home for rent
$4,240/mo
Rent Zestimate®
Find your next renter with Zillow Rental Manager. Plus, with online applications, you can quickly screen prospective tenants – for free.
$4,240/mo
Rent Zestimate®
Refinance and save
$5,739/mo
Est. payment
Refinancing to a lower rate could help reduce your monthly payments and save thousands over the life of the loan.
$5,739/mo
Est. payment
Explore your selling options
Work with a Zillow partner agent
Leverage their expertise and Zillow's premium Showcase listings to get your home seen by more buyers.
Get startedList with your own agent
Get your home in front of millions of buyers by listing it on Zillow.
Learn how to do itSell it yourself
Take full control of how buyers see your home on Zillow by listing For Sale by Owner (FSBO).
List your homeWhat's special
Oversized deckUpdated kitchenWorkshop areaDining roomPrivate lotFirst floor laundryBrand new roof
Zillow last checked:
Listing updated:
Listed by:
Joanne Jones Baird 781-258-9700,
Coldwell Banker Realty - Canton 781-821-2664
Bought with:
Inga Puzikov
William Raveis R. E. & Home Services
Source: MLS PIN,MLS#: 73366579
Facts & features
Interior
Bedrooms & bathrooms
- Bedrooms: 3
- Bathrooms: 4
- Full bathrooms: 2
- 1/2 bathrooms: 2
Primary bedroom
- Features: Bathroom - Full, Ceiling Fan(s), Walk-In Closet(s), Cedar Closet(s), Flooring - Hardwood, French Doors
- Level: Second
Bedroom 2
- Features: Ceiling Fan(s), Flooring - Hardwood
- Level: First
Bedroom 3
- Features: Ceiling Fan(s), Flooring - Hardwood
- Level: First
Primary bathroom
- Features: Yes
Bathroom 1
- Features: Bathroom - Full
- Level: First
Bathroom 2
- Features: Bathroom - Full
- Level: Second
Bathroom 3
- Features: Bathroom - Half
- Level: First
Dining room
- Features: Bathroom - Half, Flooring - Hardwood, Window(s) - Picture, Exterior Access
- Level: First
Family room
- Features: Wood / Coal / Pellet Stove, Flooring - Hardwood, French Doors
- Level: First
Kitchen
- Features: Flooring - Hardwood, Countertops - Stone/Granite/Solid, Cabinets - Upgraded
- Level: First
Living room
- Features: Ceiling Fan(s), Closet, Flooring - Hardwood, Exterior Access
- Level: First
Office
- Features: Closet - Cedar, Flooring - Hardwood, Balcony / Deck
- Level: Second
Heating
- Baseboard, Oil
Cooling
- None
Appliances
- Included: Electric Water Heater, Range, Dishwasher, Microwave, Refrigerator, Washer, Dryer
- Laundry: First Floor, Electric Dryer Hookup
Features
- Bathroom - 1/4, Cedar Closet(s), Vaulted Ceiling(s), Window Seat, Bathroom, Office, Play Room, Loft
- Flooring: Hardwood, Flooring - Hardwood
- Doors: Insulated Doors, French Doors
- Windows: Insulated Windows
- Basement: Full,Bulkhead,Sump Pump,Concrete
- Number of fireplaces: 1
- Fireplace features: Living Room
Interior area
- Total structure area: 2,480
- Total interior livable area: 2,480 sqft
- Finished area above ground: 2,480
Property
Parking
- Total spaces: 8
- Parking features: Detached, Garage Door Opener, Storage, Workshop in Garage, Off Street
- Garage spaces: 2
- Uncovered spaces: 6
Features
- Patio & porch: Patio
- Exterior features: Balcony / Deck, Patio, Balcony, Fruit Trees
Lot
- Size: 0.78 Acres
- Features: Level
Details
- Additional structures: Workshop
- Parcel number: M:81 P:12,57035
- Zoning: 11
Construction
Type & style
- Home type: SingleFamily
- Architectural style: Cape,Farmhouse
- Property subtype: Single Family Residence
Materials
- Frame
- Foundation: Concrete Perimeter
- Roof: Shingle
Condition
- Year built: 1951
Utilities & green energy
- Electric: 200+ Amp Service
- Sewer: Public Sewer
- Water: Public
- Utilities for property: for Electric Range, for Electric Dryer
Community & HOA
Community
- Features: Public Transportation, Shopping, Pool, Tennis Court(s), Park, Walk/Jog Trails, Golf, Highway Access, Private School, Public School, T-Station
HOA
- Has HOA: No
Location
- Region: Canton
Financial & listing details
- Price per square foot: $345/sqft
- Tax assessed value: $727,600
- Annual tax amount: $7,196
- Date on market: 9/9/2026
Price history
| Date | Event | Price |
|---|---|---|
| 5/30/2025 | Sold | $855,000-2.3%$345/sqft |
Source: MLS PIN #73366579 Report a problem | ||
| 5/10/2025 | Contingent | $875,000$353/sqft |
Source: MLS PIN #73366579 Report a problem | ||
| 4/30/2025 | Listed for sale | $875,000+162.8%$353/sqft |
Source: MLS PIN #73366579 Report a problem | ||
| 3/28/2003 | Sold | $333,000$134/sqft |
Source: Public Record Report a problem | ||
Public tax history
| Year | Property taxes | Tax assessment |
|---|---|---|
| 2025 | $7,196 +3.2% | $727,600 +4% |
| 2024 | $6,976 -1.2% | $699,700 +4.8% |
| 2023 | $7,059 +4.2% | $667,800 +11.8% |
| 2022 | $6,777 +0.7% | $597,100 +8.2% |
| 2021 | $6,730 -0.1% | $551,600 +0.1% |
| 2020 | $6,739 +0.5% | $551,000 +1.9% |
| 2019 | $6,706 +8.1% | $540,800 +8.3% |
| 2018 | $6,201 -1.9% | $499,300 +1.1% |
| 2017 | $6,318 +7.2% | $494,000 +7.2% |
| 2016 | $5,896 | $461,000 |
Find assessor info on the county website
Neighborhood: 02021
Nearby homes
- $1,198,0004 bd3 ba2.4k sqft2071 Washington St, Canton, MA 02021Off Market
- $668,5004 bd2 ba1.5k sqft2075 Washington St, Canton, MA 02021Off Market
- $665,0003 bd2 ba1.7k sqft2067 Washington St, Canton, MA 02021Sold
- $792,7004 bd2 ba2.2k sqft2072 Washington St, Canton, MA 02021Off Market
- $1,342,9004 bd3 ba3.4k sqft8 Hearthridge Dr, Canton, MA 02021Off Market
- $684,9003 bd3 ba2k sqft2076 Washington St, Canton, MA 02021Off Market
- $1,954,7006 bd5 ba5.9k sqft10 Hearthridge Dr, Canton, MA 02021Off Market
- $---- sqft10 Heathridge Dr, Canton, MA 02021Off Market
Nearby schools
GreatSchools rating
- 8/10Lt Peter M Hansen ElementaryGrades: K-5Distance: 0.7 mi
- 8/10Wm H Galvin Middle SchoolGrades: 6-8Distance: 0.7 mi
- 9/10Canton High SchoolGrades: 9-12Distance: 2.3 mi
Schools provided by the listing agent
- High: Canton Hs
Source: MLS PIN. This data may not be complete. We recommend contacting the local school district to confirm school assignments for this home.
Get a cash offer in 3 minutes
Find out how much your home could sell for in as little as 3 minutes with a no-obligation cash offer.
Estimated market value
$897,700
Get a cash offer in 3 minutes
Find out how much your home could sell for in as little as 3 minutes with a no-obligation cash offer.
Estimated market value
$897,700
- Massachusetts
- Norfolk County
- Canton
- 02021
- 2073 Washington St
