Skip main navigation
Off market
Street View
  • Tax assessed value
    $176,177

    20730 Eden Ln, Tuolumne, CA 95379

    3beds
    2,059sqft
    SingleFamily
    Built in 2021
    37 Acres Lot
    $-- Zestimate®
    $86/sqft
    $3,038 Estimated rent

    Home value

    Not available

    Estimated sales range

    Not available

    $3,038/mo

    Zestimate® history
    Loading
    Loading...

    Owner options

    List your home for rent

    $3,038/mo

    Rent Zestimate®

    Find your next renter with Zillow Rental Manager. Plus, with online applications, you can quickly screen prospective tenants – for free.

    Learn more

    $3,038/mo

    Rent Zestimate®

    Refinance and save

    $1,150/mo

    Est. payment

    Refinancing to a lower rate could help reduce your monthly payments and save thousands over the life of the loan.

    See today's rates

    $1,150/mo

    Est. payment

    Explore your selling options

    Work with a Zillow partner agent

    Leverage their expertise and Zillow's premium Showcase listings to get your home seen by more buyers.

    Get started

    List with your own agent

    Get your home in front of millions of buyers by listing it on Zillow.

    Learn how to do it

    Sell it yourself

    Take full control of how buyers see your home on Zillow by listing For Sale by Owner (FSBO).

    List your home

    What's special

    Contemporary farmhousePrivate gated accessWalk in closetPrivate exterior accessDouble sinksSoaking tubDeep tub

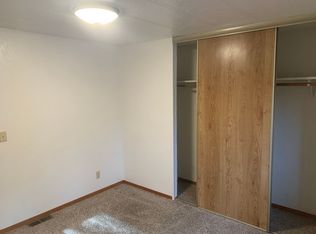
    CONTEMPORARY FARMHOUSE with endless views on 37 acres. This custom home is less than a year old and offers exceptional privacy with private gated access. With a year round ditch and being fully fenced, this property is ready for livestock. If you ever dreamt of designing a house, this home is sure to have most all the features on your list. The interior is inviting with an open floor plan, high ceilings and custom windows offering natural light. All your high traffic areas are finished in a luxury vinyl plank or tile, with the bedrooms offering carpeting. Conventional living room is complete with a green start fireplace, just push a bottom and the ignite system does the rest. No more matches and newspaper! Custom shelving on both sides of the fireplace provides the perfect space for your favorite novels and decor. If you enjoy entertaining, the kitchen will accommodate your needs from the coffee bar to the breakfast bar. Within the island is a convection microwave and additional storage cabinets. Hidden within the kitchen cabinets you will find a spice rack cabinet, baking sheet organizer, 2 bin trash drawer and a nook for your toaster and mixer. The mud room is just off the kitchen offering a 1/2 bath, laundry room with additional storage and sink, as well as a pantry with room for a standing freezer. Working from home is easy here with all the interior walls offering insulation to minimize noise and COMCAST Xfinity already present. In addition to comcast, each bedroom, office and living room offer ethernet and cable. Staying focused on work might be a little hard with the views offered from the front office. Down the hall is the full bathroom with honeycomb marble flooring, double sinks and a deep tub with tile backing to the ceiling. All bedrooms are fitted with custom blackout blinds, closet organizers and ceiling fans. The master suite is finished with a walk in closet and private exterior access. A barn door opens to the bathroom which offers a soaking tub, marble accented walk-in shower and vanity with double sinks. The front and backyards are ready for your final touch whether it be a lush lawn or garden. A jump start to homesteading is ready with the fruit trees and chicken coup. As you explore the remaining land you will find a large cleared pad, ample firewood, an open ditch and endless amounts of room to roam whether it be on horseback or 2 wheels. While rural and private, Eden lane is fully paved and just minutes to the quaint town of Tuolumne and Black Oak Casino. Take the 3D tour for a virtual experience.

    This property is off market, which means it's not currently listed for sale or rent on Zillow. This may be different from what's available on other websites or public sources.

    Facts & features

    Interior

    Bedrooms & bathrooms
    • Bedrooms: 3
    • Bathrooms: 3
    • Full bathrooms: 2
    • 1/2 bathrooms: 1
    Interior area
    • Total interior livable area: 2,059 sqft

    Property

    Parking
    • Total spaces: 2
    Features
    • Levels: 1
    Lot
    • Size: 37 Acres
    • Topography: Down slope, Level, Gentle
    Details
    • Parcel number: 0890301501

    Construction

    Type & style
    • Home type: SingleFamily
    Condition
    • Year built: 2021

    Utilities & green energy

    • Electric: 110V, 220V
    • Sewer: Septic Tank

    Community & HOA

    Location
    • Region: Tuolumne

    Financial & listing details

    • Price per square foot: $86/sqft
    • Tax assessed value: $176,177
    • Annual tax amount: $1,812

    Price history

    DateEventPrice
    5/9/2022Sold$935,000+4%$454/sqft
    Source: bridgeMLS/CCAR/Bay East AOR #20220291 Report a problem
    3/10/2022Pending sale$899,000$437/sqft
    Source: TCAR MLS #20220291 Report a problem
    3/2/2022Listed for sale$899,000$437/sqft
    Source: TCAR MLS #20220291 Report a problem

    Public tax history

    YearProperty taxesTax assessment
    2016$1,812 +19.7%$176,177 +19%
    2015$1,514 +92.6%$148,000 +84.1%
    2014$786 -0.2%$80,378 +0.2%
    2013$788 $80,196 +103.2%
    2012-- $39,457 +2%
    2011-- $38,684 +0.8%
    2010-- $38,396 -0.2%
    2009-- $38,489 +2%
    2008-- $37,736 +2%
    2007-- $36,997 +2%
    2006-- $36,272 +2%
    2005-- $35,561 +2%
    2004-- $34,865 +1.9%
    2003-- $34,227 +2%
    2002-- $33,557 +2%
    2001-- $32,900
    Find assessor info on the county website

    Neighborhood: 95379

    Nearby schools

    GreatSchools rating
    Get pre-qualified for a loan
    At Zillow Home Loans, we can pre-qualify you in as little as 5 minutes with no impact to your credit score.

    An equal housing lender. NMLS #10287.