Back on the market. Buyer had some financial issues and could not continue. SELLER IS OFFERING $3,000 TOWARDS BUYERS CLOSING COST. Renovated and Ready for You! This beautifully updated one-story home features a brand-new roof, the compressor motor is new for the AC, new floors, new bathrooms, and a new kitchen – all it needs now is for you to make it your own! With 4 spacious bedrooms and 3 full bathrooms, this home offers both comfort and privacy. The primary bedroom and the 4th bedroom each have their own en-suite bathrooms. The kitchen/dinette area is centered around a cozy fireplace, creating a warm, inviting space. Enjoy the outdoors with the covered screened-in lanai, perfect for relaxing. Home sits on a quarter-acre corner lot, the property is partially fenced and includes a shed for additional storage. Situated in a highly sought-after school district (buyer to verify), this home offers exceptional flexibility with a voluntary HOA and minimal community restrictions. Convenience meets lifestyle: Only 30 minutes from Downtown Orlando, Waterford Lakes Town Center, I-95, Cape Canaveral, Cocoa Beach, Orlando attractions, Orlando Airport, UCF, and Lake Nona’s Medical City. Enjoy recreational amenities like an 18-hole golf course, country club with a restaurant and bar, community park, playground, and sports complex featuring baseball, softball, soccer, and football fields, as well as a sand volleyball court. Don't miss out – schedule your showing today!
Sold for $430,000
$430,000
20730 MALLARD PARKWAY, ORLANDO, FL 32833
4beds
2,184sqft
Single Family Residence
Built in 1989
0.27 Acres Lot
$430,700 Zestimate®
$197/sqft
$2,461 Estimated rent
Home value
$430,700
$392,000 - $469,000
$2,461/mo
Zestimate® history
Owner options
List your home for rent
$2,461/mo
Rent Zestimate®
Find your next renter with Zillow Rental Manager. Plus, with online applications, you can quickly screen prospective tenants – for free.
$2,461/mo
Rent Zestimate®
Refinance and save
$3,086/mo
Est. payment
Refinancing to a lower rate could help reduce your monthly payments and save thousands over the life of the loan.
$3,086/mo
Est. payment
Explore your selling options
Work with a Zillow partner agent
Leverage their expertise and Zillow's premium Showcase listings to get your home seen by more buyers.
Get startedList with your own agent
Get your home in front of millions of buyers by listing it on Zillow.
Learn how to do itSell it yourself
Take full control of how buyers see your home on Zillow by listing For Sale by Owner (FSBO).
List your homeWhat's special
Cozy fireplaceShed for additional storageBrand-new roofCovered screened-in lanaiQuarter-acre corner lotNew bathroomsNew kitchen
Zillow last checked:
Listing updated:
Listed by:
Dominico Pagan 407-791-1721,
CORCORAN CONNECT LLC 407-953-9118
Bought with:
Non-Member Agent
STELLAR NON-MEMBER OFFICE
Source: Stellar MLS,MLS#: S5133467 Originating MLS: Osceola
Originating MLS: Osceola
Facts & features
Interior
Bedrooms & bathrooms
- Bedrooms: 4
- Bathrooms: 3
- Full bathrooms: 3
Rooms
- Room types: Dining Room, Living Room
Primary bedroom
- Description: Room5
- Features: Ceiling Fan(s), En Suite Bathroom, Walk-In Closet(s)
- Level: First
- Area: 202.34 Square Feet
- Dimensions: 13.4x15.1
Bedroom 2
- Description: Room6
- Features: Ceiling Fan(s), Built-in Closet
- Level: First
- Area: 110 Square Feet
- Dimensions: 10x11
Bedroom 3
- Description: Room7
- Features: Ceiling Fan(s), Built-in Closet
- Level: First
- Area: 115.5 Square Feet
- Dimensions: 10.5x11
Bedroom 4
- Description: Room8
- Features: Ceiling Fan(s), En Suite Bathroom, Walk-In Closet(s)
- Level: First
- Area: 141.61 Square Feet
- Dimensions: 11.9x11.9
Balcony porch lanai
- Description: Room9
- Features: Ceiling Fan(s)
- Level: First
- Area: 120 Square Feet
- Dimensions: 10x12
Dinette
- Description: Room4
- Level: First
- Area: 54 Square Feet
- Dimensions: 6x9
Dining room
- Description: Room2
- Features: Ceiling Fan(s)
- Level: First
- Area: 143 Square Feet
- Dimensions: 11x13
Kitchen
- Description: Room3
- Features: Breakfast Bar, Pantry
- Level: First
- Area: 240 Square Feet
- Dimensions: 15x16
Living room
- Description: Room1
- Level: First
- Area: 192 Square Feet
- Dimensions: 12x16
Heating
- Central, Electric
Cooling
- Central Air
Appliances
- Included: Dishwasher, Electric Water Heater, Microwave, Range, Refrigerator
- Laundry: In Garage
Features
- Ceiling Fan(s), Stone Counters, Walk-In Closet(s)
- Flooring: Ceramic Tile, Vinyl
- Has fireplace: Yes
- Fireplace features: Other Room
Interior area
- Total structure area: 2,839
- Total interior livable area: 2,184 sqft
Property
Parking
- Total spaces: 2
- Parking features: Driveway, Garage Door Opener, Off Street
- Attached garage spaces: 2
- Has uncovered spaces: Yes
- Details: Garage Dimensions: 18x20
Features
- Levels: One
- Stories: 1
- Patio & porch: Covered, Patio, Screened
- Exterior features: Rain Gutters, Sidewalk
- Fencing: Vinyl
Lot
- Size: 0.27 Acres
- Features: Corner Lot, In County, Sidewalk
- Residential vegetation: Trees/Landscaped
Details
- Additional structures: Shed(s)
- Parcel number: 322301760146230
- Zoning: R-3
- Special conditions: None
Construction
Type & style
- Home type: SingleFamily
- Property subtype: Single Family Residence
Materials
- Block, Stucco, Wood Frame
- Foundation: Slab
- Roof: Shingle
Condition
- New construction: No
- Year built: 1989
Utilities & green energy
- Sewer: Public Sewer
- Water: Public
- Utilities for property: Cable Available, Public
Community & HOA
Community
- Pet fee: $0 monthly
- Subdivision: ROCKET CITY
HOA
- Has HOA: Yes
- HOA fee: $4 monthly
- HOA name: Mike Nolan
- HOA phone: 407-492-2095
Location
- Region: Orlando
Financial & listing details
- Price per square foot: $197/sqft
- Tax assessed value: $369,048
- Annual tax amount: $6,775
- Date on market: 8/28/2025
- Cumulative days on market: 93 days
- Listing terms: Cash,Conventional,FHA,VA Loan
- Ownership: Fee Simple
- Total actual rent: 0
- Road surface type: Paved, Asphalt
Price history
| Date | Event | Price |
|---|---|---|
| 12/30/2025 | Sold | $430,000-4.4%$197/sqft |
Source:  Stellar MLS #S5133467 Report a problem Stellar MLS #S5133467 Report a problem | ||
| 12/13/2025 | Pending sale | $449,900$206/sqft |
Source: Stellar MLS #S5133467 Report a problem | ||
| 11/19/2025 | Listed for sale | $449,900$206/sqft |
Source: Stellar MLS #S5133467 Report a problem | ||
| 11/11/2025 | Pending sale | $449,900$206/sqft |
Source: Stellar MLS #S5133467 Report a problem | ||
| 10/29/2025 | Price change | $449,900-1.1%$206/sqft |
Source: Stellar MLS #S5133467 Report a problem | ||
| 9/24/2025 | Price change | $454,900-1.1%$208/sqft |
Source: Stellar MLS #S5133467 Report a problem | ||
| 8/28/2025 | Listed for sale | $459,900+36.5%$211/sqft |
Source: Stellar MLS #S5133467 Report a problem | ||
| 1/23/2025 | Sold | $337,000-3.7%$154/sqft |
Source: Stellar MLS #O6196121 Report a problem | ||
| 12/31/2024 | Pending sale | $350,000$160/sqft |
Source: Stellar MLS #O6196121 Report a problem | ||
| 12/18/2024 | Listed for sale | $350,000$160/sqft |
Source: Stellar MLS #O6196121 Report a problem | ||
| 10/15/2024 | Listing removed | $350,000+3.9%$160/sqft |
Source: Stellar MLS #O6196121 Report a problem | ||
| 9/25/2024 | Price change | $337,000-3.7%$154/sqft |
Source: Stellar MLS #O6196121 Report a problem | ||
| 8/16/2024 | Price change | $350,000+16.7%$160/sqft |
Source: Stellar MLS #O6196121 Report a problem | ||
| 8/10/2024 | Pending sale | $300,000$137/sqft |
Source: Stellar MLS #O6196121 Report a problem | ||
| 8/10/2024 | Listed for sale | $300,000$137/sqft |
Source: Stellar MLS #O6196121 Report a problem | ||
| 6/27/2024 | Pending sale | $300,000$137/sqft |
Source: Stellar MLS #O6196121 Report a problem | ||
| 4/16/2024 | Listed for sale | $300,000+122.2%$137/sqft |
Source: Stellar MLS #O6196121 Report a problem | ||
| 9/12/2002 | Sold | $135,000$62/sqft |
Source: Public Record Report a problem | ||
Public tax history
| Year | Property taxes | Tax assessment |
|---|---|---|
| 2024 | $6,399 +17.8% | $369,048 +20.1% |
| 2023 | $5,433 +13.2% | $307,250 +10% |
| 2022 | $4,798 +9% | $279,318 +10% |
| 2021 | $4,404 +8.3% | $253,925 +10% |
| 2020 | $4,066 +7.1% | $230,841 +10% |
| 2019 | $3,798 +6.3% | $209,855 +10% |
| 2018 | $3,572 | $190,777 +2.8% |
| 2017 | $3,572 +7.5% | $185,655 +3.5% |
| 2016 | $3,322 +4.7% | $179,312 +7.8% |
| 2015 | $3,173 +19.4% | $166,266 +27.6% |
| 2014 | $2,658 +6.2% | $130,304 +5% |
| 2013 | $2,504 +8.9% | $124,071 +13.6% |
| 2012 | $2,299 -5.1% | $109,206 -6% |
| 2011 | $2,423 -1.9% | $116,124 -5.6% |
| 2010 | $2,471 | $123,053 -20.8% |
| 2009 | -- | $155,356 -23.4% |
| 2008 | $2,082 -4.8% | $202,715 -10.2% |
| 2007 | $2,189 -5.3% | $225,827 +10.5% |
| 2006 | $2,312 +0.8% | $204,295 +27.5% |
| 2005 | $2,294 +15.3% | $160,269 +9.7% |
| 2004 | $1,989 +0.9% | $146,093 +15.1% |
| 2003 | $1,972 -18.2% | $126,885 +7.6% |
| 2002 | $2,410 | $117,934 |
Find assessor info on the county website
Neighborhood: 32833
Nearby homes
- $411,2003 bd2 ba2k sqft20726 Mallard Pkwy, Orlando, FL 32833Off Market
- $198,8643 bd2 ba1.8k sqft2214 Abney Ave, Orlando, FL 32833Off Market

- $415,900-- bd-- ba-- sqft2214 Abney Ave, Orlando, FL 32833Off Market
- $511,8003 bd2 ba2.5k sqft20722 Mallard Pkwy, Orlando, FL 32833Off Market
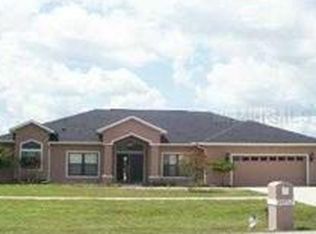
- $482,7004 bd3 ba2.6k sqft2222 Abney Ave, Orlando, FL 32833Off Market
- $372,4003 bd2 ba1.3k sqft2215 Abney Ave, Orlando, FL 32833Off Market
- $386,1003 bd2 ba1.8k sqft20737 Mallard Pkwy, Orlando, FL 32833Off Market
- $453,1003 bd2 ba2k sqft20731 Mallard Pkwy, Orlando, FL 32833Off Market
Nearby schools
GreatSchools rating
- 8/10Wedgefield SchoolGrades: PK-8Distance: 1.7 mi
- 4/10East River High SchoolGrades: 9-12Distance: 4.8 mi
Schools provided by the listing agent
- Elementary: Wedgefield
- Middle: Timber Springs Middle
- High: East River High
Source: Stellar MLS. This data may not be complete. We recommend contacting the local school district to confirm school assignments for this home.
Get a cash offer in 3 minutes
Find out how much your home could sell for in as little as 3 minutes with a no-obligation cash offer.
Estimated market value
$430,700
Get a cash offer in 3 minutes
Find out how much your home could sell for in as little as 3 minutes with a no-obligation cash offer.
Estimated market value
$430,700
- Florida
- Orange County
- Wedgefield
- 32833
- 20730 MALLARD PARKWAY
Nearby cities
Nearby zip codes
Other Wedgefield Topics
