Welcome to the Life You’ve Been Dreaming About at a price you can afford!!
Just one mile from Main Street, yet tucked away on 5.25 private acres—you wake up to quiet mornings in the sunroom, coffee in hand, watching the sunlight twinkle over your own pool. Evenings are spent poolside on the deck, grilling with friends or floating under the stars. And when inspiration strikes? The 30x36 outbuilding becomes whatever you need—car haven, workshop, gym, or storage for boats and toys. This custom, mostly-brick ranch (2,666 sq. ft.) was built with quality in mind—2x6 framing and smart design throughout. Kitchen made for gatherings – 27x15, updated with granite, stainless steel appliances, dual sinks, breakfast bar, and space to spread out and cook together. Sunroom living, all year long – 25x14 heated/cooled sunroom (2020) with tinted Anderson windows, opening to a composite deck and 33’ pool with decorative retaining wall. Main floor layout that just works – 3 bedrooms, 3 full baths, formal dining, main floor laundry, custom built-ins, and a cozy wood-burning fireplace with blower. Walk-out lower level with French doors to a new patio—game nights, theater room, guest suite, or hobby space. Includes a safe/storage room, half bath, and fireplace hook-ups—ready to finish just the way you want. Peace of Mind Upgrades (All in 2021 & Newer) Roof, siding, gutters w/ screens, shutters, concrete patios, retaining wall, smart high-lift garage doors, updated sunroom addition, and more. Oversized 25x28 attached garage that is insulated, drywalled and painted with water spigot & PVC trim to keep your walls dry when washing out garage. 30x36 outbuilding with concrete floors and LED lighting—bring the cars, tools, RV, or start that home gym or side hobbies you’ve always wanted. Land That Lets You Breathe -5.25 acres with approx. 1.5 open, the rest wooded for privacy and exploring. .25-acre pond, custom-graded yard, and room for outdoor games, gardens, or just peace and quiet. This home isn’t just where you live—it’s how you live.
Closed
Listed by: Main St. Real Estate • Samantha J Richardson • 314-713-2455
Bought with: Coldwell Banker Realty - Gundaker
Price Unknown
20731 Columbine Dr, Warrenton, MO 63383
3beds
2,691sqft
Single Family Residence
Built in 1992
5.25 Acres Lot
$522,100 Zestimate®
$--/sqft
$2,635 Estimated rent
Home value
$522,100
$449,000 - $606,000
$2,635/mo
Zestimate® history
Owner options
List your home for rent
$2,635/mo
Rent Zestimate®
Find your next renter with Zillow Rental Manager. Plus, with online applications, you can quickly screen prospective tenants – for free.
$2,635/mo
Rent Zestimate®
Refinance and save
$200/mo
Est. payment
Refinancing to a lower rate could help reduce your monthly payments and save thousands over the life of the loan.
$200/mo
Est. payment
Explore your selling options
Work with a Zillow partner agent
Leverage their expertise and Zillow's premium Showcase listings to get your home seen by more buyers.
Get startedList with your own agent
Get your home in front of millions of buyers by listing it on Zillow.
Learn how to do itSell it yourself
Take full control of how buyers see your home on Zillow by listing For Sale by Owner (FSBO).
List your homeWhat's special
Cozy wood-burning fireplaceHalf bathPrivate acresFormal diningOwn poolCustom-graded yardNew patio
Zillow last checked:
Listing updated:
Listed by:
Samantha J Richardson 314-713-2455,
Main St. Real Estate
Bought with:
Tony Pykiet, 1999090820
Coldwell Banker Realty - Gundaker
Source: MARIS,MLS#: 25072261 Originating MLS: St. Charles County Association of REALTORS
Originating MLS: St. Charles County Association of REALTORSFacts & features
Interior
Bedrooms & bathrooms
- Bedrooms: 3
- Bathrooms: 4
- Full bathrooms: 3
- 1/2 bathrooms: 1
- Main level bathrooms: 3
- Main level bedrooms: 3
Primary bedroom
- Level: Main
- Area: 234
- Dimensions: 13x18
Bedroom 2
- Features: Floor Covering: Carpeting
- Level: Main
- Area: 154
- Dimensions: 11x14
Bedroom 3
- Features: Floor Covering: Carpeting
- Level: Main
- Area: 210
- Dimensions: 15x14
Primary bathroom
- Level: Main
- Area: 45
- Dimensions: 5x9
Bathroom 2
- Level: Main
- Area: 60
- Dimensions: 12x5
Bathroom 3
- Description: Off garage/laundry room
- Level: Main
- Area: 63
- Dimensions: 7x9
Bathroom 4
- Description: bath in basement
- Level: Lower
Breakfast room
- Level: Main
- Area: 210
- Dimensions: 15x14
Dining room
- Features: Floor Covering: Carpeting
- Level: Main
- Area: 165
- Dimensions: 15x11
Kitchen
- Level: Main
- Area: 195
- Dimensions: 15x13
Laundry
- Level: Main
- Area: 72
- Dimensions: 8x9
Living room
- Features: Floor Covering: Carpeting
- Level: Main
- Area: 390
- Dimensions: 15x26
Sunroom
- Level: Main
- Area: 336
- Dimensions: 14x24
Heating
- Forced Air, Natural Gas
Cooling
- Ceiling Fan(s), Central Air
Appliances
- Included: Dishwasher, Disposal, Microwave, Electric Oven, Free-Standing Electric Range, Refrigerator, Electric Water Heater, ENERGY STAR Qualified Water Heater
- Laundry: Laundry Room, Main Level
Features
- Breakfast Bar, Breakfast Room, Ceiling Fan(s), Coffered Ceiling(s), Crown Molding, Custom Cabinetry, Eat-in Kitchen, Entrance Foyer, Granite Counters, High Speed Internet, Kitchen Island, Kitchen/Dining Room Combo, Recessed Lighting, Separate Shower, Special Millwork, Tub, Walk-In Closet(s), Workshop/Hobby Area
- Flooring: Carpet
- Doors: Panel Door(s)
- Basement: Full,Unfinished,Walk-Out Access
- Number of fireplaces: 1
- Fireplace features: Blower Fan, Circulating, Wood Burning
Interior area
- Total structure area: 2,691
- Total interior livable area: 2,691 sqft
- Finished area above ground: 2,666
- Finished area below ground: 25
Property
Parking
- Total spaces: 6
- Parking features: Additional Parking, Attached, Attached Carport, Detached, Garage, Garage Door Opener, Garage Faces Rear, Gravel, Oversized, Storage, Tandem, Workshop in Garage
- Attached garage spaces: 6
Features
- Levels: One
- Patio & porch: Composite, Deck, Patio, Porch
- Exterior features: Rain Gutters, Storage
- Has private pool: Yes
- Pool features: Above Ground
- On waterfront: Yes
- Waterfront features: Pond
Lot
- Size: 5.25 Acres
- Features: Back Yard, Front Yard, Landscaped, Pasture, Pond on Lot, Private, Some Trees
Details
- Additional structures: Outbuilding, Pole Barn(s), Storage, Workshop
- Parcel number: 0529.0200016.013.000
- Special conditions: Standard
Construction
Type & style
- Home type: SingleFamily
- Architectural style: Ranch,Traditional
- Property subtype: Single Family Residence
- Attached to another structure: Yes
Materials
- Brick, Frame, Vinyl Siding
- Foundation: Concrete Perimeter
- Roof: Architectural Shingle
Condition
- Updated/Remodeled
- New construction: No
- Year built: 1992
Utilities & green energy
- Electric: Single Phase
- Sewer: Private Sewer, Septic Tank
- Water: Public
- Utilities for property: Electricity Connected, Natural Gas Connected, Water Connected
Community & HOA
Community
- Subdivision: Westerly Hills
HOA
- Has HOA: Yes
- Amenities included: None
- Services included: Maintenance Parking/Roads
- HOA fee: $200 annually
- HOA name: Westerly Hills
Location
- Region: Warrenton
Financial & listing details
- Tax assessed value: $319,870
- Annual tax amount: $2,799
- Date on market: 10/27/2025
- Cumulative days on market: 124 days
- Listing terms: Cash,Conventional,FHA,VA Loan
- Inclusions: Building
- Ownership: Private
- Electric utility on property: Yes
- Road surface type: Gravel
Price history
| Date | Event | Price |
|---|---|---|
| 12/5/2025 | Sold | -- |
Source:  MARIS #25072261 Report a problem MARIS #25072261 Report a problem | ||
| 10/30/2025 | Pending sale | $499,000$185/sqft |
Source: MARIS #25072261 Report a problem | ||
| 10/27/2025 | Listed for sale | $499,000-16.2%$185/sqft |
Source: MARIS #25072261 Report a problem | ||
| 10/20/2025 | Listing removed | $595,387$221/sqft |
Source: MARIS #25034684 Report a problem | ||
| 10/7/2025 | Price change | $595,387-3.2%$221/sqft |
Source: MARIS #25034684 Report a problem | ||
| 9/23/2025 | Price change | $615,000-3.1%$229/sqft |
Source: MARIS #25034684 Report a problem | ||
| 8/24/2025 | Price change | $635,000-1.6%$236/sqft |
Source: MARIS #25034684 Report a problem | ||
| 6/30/2025 | Price change | $645,000-5.1%$240/sqft |
Source: MARIS #25034684 Report a problem | ||
| 6/20/2025 | Listed for sale | $680,000$253/sqft |
Source: MARIS #25034684 Report a problem | ||
| 5/20/2025 | Listing removed | $680,000$253/sqft |
Source: MARIS #25025375 Report a problem | ||
| 5/9/2025 | Price change | $680,000-2.8%$253/sqft |
Source: MARIS #25025375 Report a problem | ||
| 4/23/2025 | Listed for sale | $699,900$260/sqft |
Source: MARIS #25025375 Report a problem | ||
| 9/20/2012 | Sold | -- |
Source: MARIS #12033004 Report a problem | ||
Public tax history
| Year | Property taxes | Tax assessment |
|---|---|---|
| 2025 | $3,551 +26.9% | $59,358 +23.6% |
| 2024 | $2,799 -0.5% | $48,020 |
| 2023 | $2,812 +7.8% | $48,020 +7.6% |
| 2022 | $2,610 | $44,642 |
| 2021 | -- | $44,642 |
| 2020 | -- | $44,642 |
| 2019 | -- | $44,642 |
| 2017 | -- | $44,642 |
| 2016 | -- | $44,642 |
| 2015 | -- | $44,642 |
Find assessor info on the county website
Neighborhood: 63383
Nearby homes
- $456,300-- bd2 ba1.5k sqft20723 Columbine Dr, Warrenton, MO 63383Off Market
- $--3 bd2 ba1.9k sqft20712 Columbine Dr, Warrenton, MO 63383Sold
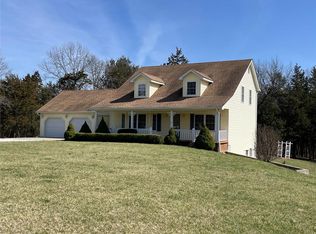
- $--4.39 AcresLOT 9 Columbine Dr, Warrenton, MO 63383Sold

- $367,700-- bd2 ba1.3k sqft20701 Columbine Dr, Warrenton, MO 63383Off Market
- $419,200-- bd2 ba1.8k sqft20826 Columbine Dr, Warrenton, MO 63383Off Market
- $448,300-- bd3 ba1.7k sqft27310 Greenridge Dr, Warrenton, MO 63383Off Market
- $229,000-- bd1 ba1.4k sqft27714 Reel Rd, Warrenton, MO 63383Off Market
- $297,000-- bd2 ba1.3k sqft27701 Reel Rd, Warrenton, MO 63383Off Market
Nearby schools
GreatSchools rating
- 7/10Daniel Boone Elementary SchoolGrades: K-5Distance: 1.7 mi
- 6/10Black Hawk Middle SchoolGrades: 6-8Distance: 1.6 mi
- 5/10Warrenton High SchoolGrades: 9-12Distance: 1.8 mi
Schools provided by the listing agent
- Elementary: Warrior Ridge Elem.
- Middle: Black Hawk Middle
- High: Warrenton High
Source: MARIS. This data may not be complete. We recommend contacting the local school district to confirm school assignments for this home.
Get a cash offer in 3 minutes
Find out how much your home could sell for in as little as 3 minutes with a no-obligation cash offer.
Estimated market value
$522,100
Get a cash offer in 3 minutes
Find out how much your home could sell for in as little as 3 minutes with a no-obligation cash offer.
Estimated market value
$522,100
- Missouri
- Warren County
- Warrenton
- 63383
- 20731 Columbine Dr
Nearby cities
Nearby zip codes
Other Warrenton Topics
