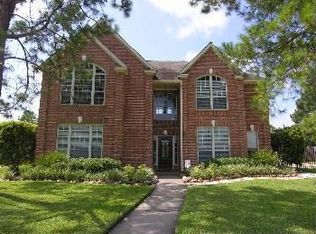
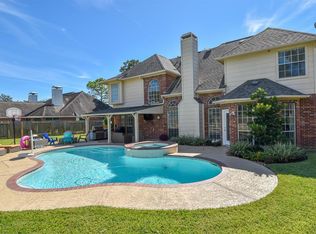
This Fairfield home understood the assignment. Heated pool + spa? Check. Oversized covered patio made for Texas summers? Absolutely. A backyard that may convince you to cancel your weekend plans? Very possible. Inside, the living room features a gas or wood-burning fireplace and flows into the kitchen with black granite counters and an expanded walk-in pantry. Kitchen backsplash updated plus the kitchen light fixtures replaced in August 2026 . You’ll also find formal dining, a flex space/office, and a large upstairs game room—because sometimes everyone needs their own corner. The first-floor primary suite brings the retreat vibes with a fully renovated bath (2026) + spacious closet. Big-ticket updates? Done. A/Cs 2024 & 2025, furnace 2023, roof 2020, fresh paint 2025 & 2026 + all new carpet and padding in February 2026. And the oddly satisfying Fairfield flex: NO school drop-off line in front of your house. Come for the tour. Stay mentally for the pool.
Pending
Price cut: $14.5K (7/21)
$485,000
20731 Maple Village Dr, Cypress, TX 77433
4beds
3,119sqft
Single Family Residence
Built in 1992
10,118 Square Feet Lot
$474,500 Zestimate®
$155/sqft
$87/mo HOA
What's special
- 17 days
- 430
- 35
Likely to sell faster than
Zillow last checked:
Listing updated:
Listed by:
Kristi VanHuss TREC #0793119 903-391-7499,
Real Broker, LLC
Source: HAR,MLS#: 79972990
Facts & features
Interior
Bedrooms & bathrooms
- Bedrooms: 4
- Bathrooms: 3
- Full bathrooms: 2
- 1/2 bathrooms: 1
Rooms
- Room types: Family Room
Primary bedroom
- Level: First
- Area: 231.25
- Dimensions: 15 x 15'5
Bedroom
- Level: Second
- Area: 148.96
- Dimensions: 13'9 x 10'10
Bedroom
- Level: Second
- Area: 153.74
- Dimensions: 10'11 x 14'1
Bedroom
- Level: Second
- Area: 175.67
- Dimensions: 11'4 x 15'6
Family room
- Level: First
- Area: 350.69
- Dimensions: 16'10 x 20'10
Game room
- Level: Second
- Area: 166.5
- Dimensions: 12'4 x 13'6
Heating
- Natural Gas
Cooling
- Electric
Appliances
- Included: Disposal, Electric Oven, Microwave, Electric Cooktop, Dishwasher
- Laundry: Electric Dryer Hookup, Washer Hookup
Features
- Crown Molding, Formal Entry/Foyer, High Ceilings, Prewired for Alarm System, Vaulted Ceiling, 3 Bedrooms Up, Primary Bed - 1st Floor, Sitting Area, Walk-In Closet(s)
- Flooring: Carpet, Tile, Wood
- Windows: Window Coverings
- Number of fireplaces: 1
- Fireplace features: Gas, Wood Burning
Interior area
- Total structure area: 3,119
- Total interior livable area: 3,119 sqft
Video & virtual tour
Property
Parking
- Total spaces: 3
- Parking features: Attached, Oversized
- Attached garage spaces: 3
Features
- Stories: 2
- Patio & porch: Covered, Patio/Deck, Porch
- Has private pool: Yes
- Pool features: Heated, In Ground, Pool/Spa Combo
- Has spa: Yes
- Spa features: Spa/Hot Tub
- Fencing: Back Yard,Full
Lot
- Size: 10,118 Square Feet
- Features: Subdivided, 0 Up To 1/4 Acre
Details
- Parcel number: 1173860010005
Construction
Type & style
- Home type: SingleFamily
- Architectural style: Traditional
- Property subtype: Single Family Residence
Materials
- Brick, Vinyl Siding
- Foundation: Slab
- Roof: Composition
Condition
- New construction: No
- Year built: 1992
Utilities & green energy
- Water: Water District
Green energy
- Energy efficient items: HVAC>13 SEER
Community & HOA
Community
- Security: Prewired for Alarm System
- Subdivision: Fairfield Garden Grove Sec 03
HOA
- Has HOA: Yes
- Amenities included: Basketball Court, Clubhouse, Dog Park, Fitness Center, Jogging Path, Park, Party Room, Picnic Area, Playground, Pond, Pool, Splash Pad, Sport Court, Stocked Pond, Tennis Court(s), Trail(s)
- HOA fee: $1,040 annually
Location
- Region: Cypress
Financial & listing details
- Price per square foot: $155/sqft
- Tax assessed value: $493,265
- Annual tax amount: $11,267
- Date on market: 8/20/2026
- Listing terms: Cash,Conventional,FHA,VA Loan
- Exclusions: None
- Ownership: Full Ownership
- Road surface type: Asphalt
Estimated market value
$474,500
$451,000 - $498,000
$4,001/mo
Price history
| Date | Event | Price |
|---|---|---|
| 9/1/2026 | Pending sale | $485,000$155/sqft |
Source:  HAR #79972990 Report a problem HAR #79972990 Report a problem | ||
| 7/21/2026 | Price change | $485,000-2.9%$155/sqft |
Source: HAR #53702685 Report a problem | ||
| 5/15/2026 | Price change | $499,500-4.9%$160/sqft |
Source: HAR #53702685 Report a problem | ||
| 4/19/2026 | Price change | $525,000-2.8%$168/sqft |
Source: HAR #53702685 Report a problem | ||
| 3/18/2026 | Price change | $540,000-1.8%$173/sqft |
Source: HAR #53702685 Report a problem | ||
| 3/5/2026 | Price change | $550,000-2.7%$176/sqft |
Source: HAR #53702685 Report a problem | ||
| 2/14/2026 | Price change | $565,000+9.7%$181/sqft |
Source: HAR #53702685 Report a problem | ||
| 6/13/2025 | Price change | $515,000-3.7%$165/sqft |
Source: HAR #49765307 Report a problem | ||
| 5/9/2025 | Price change | $535,000-2.7%$172/sqft |
Source: HAR #45020898 Report a problem | ||
| 4/9/2025 | Price change | $550,000-3.2%$176/sqft |
Source: HAR #45020898 Report a problem | ||
| 3/23/2025 | Price change | $568,000-1.2%$182/sqft |
Source: HAR #45020898 Report a problem | ||
| 3/4/2025 | Listed for sale | $575,000+23.7%$184/sqft |
Source: HAR #45020898 Report a problem | ||
| 9/3/2022 | Listing removed | -- |
Source: HAR #49827537 Report a problem | ||
| 7/28/2022 | Pending sale | $465,000$149/sqft |
Source: HAR #49827537 Report a problem | ||
| 7/27/2022 | Price change | $465,000-2.1%$149/sqft |
Source: HAR #49827537 Report a problem | ||
| 7/16/2022 | Listed for sale | $475,000+3.3%$152/sqft |
Source: HAR #49827537 Report a problem | ||
| 5/23/2022 | Listing removed | -- |
Source: HAR #49827537 Report a problem | ||
| 5/13/2022 | Listed for sale | $460,000+64.3%$147/sqft |
Source: HAR #49827537 Report a problem | ||
| 1/12/2021 | Listing removed | -- |
Source:  HAR Report a problem HAR Report a problem | ||
| 12/5/2020 | Listed for rent | $2,700$1/sqft |
Source: Pro Plus Realtors #5749296 Report a problem | ||
| 3/16/2015 | Listing removed | $280,000$90/sqft |
Source: RE/MAX NORTHWEST, REALTORS #80704238 Report a problem | ||
| 2/3/2015 | Listed for sale | $280,000+14.3%$90/sqft |
Source: RE/MAX Northwest, REALTORS #80704238 Report a problem | ||
| 12/26/2013 | Sold | -- |
Source: Agent Provided Report a problem | ||
| 10/22/2013 | Price change | $245,000-3.9%$79/sqft |
Source: RE/MAX Preferred Homes #34706542 Report a problem | ||
| 10/5/2013 | Listed for sale | $255,000$82/sqft |
Source: RE/MAX Preferred Homes #34706542 Report a problem | ||
Public tax history
| Year | Property taxes | Tax assessment |
|---|---|---|
| 2025 | $3,135 +8.7% | $493,265 +6.4% |
| 2024 | $2,885 +4.7% | $463,792 -4.2% |
| 2023 | $2,756 +2.1% | $484,224 +24.4% |
| 2022 | $2,699 | $389,292 +17.8% |
| 2021 | -- | $330,595 +6.6% |
| 2020 | $2,003 +3.9% | $310,126 +3.1% |
| 2019 | $1,928 -69.2% | $300,925 +12.7% |
| 2018 | $6,253 | $267,093 |
| 2017 | $6,253 -1.3% | $267,093 |
| 2016 | $6,335 +14% | $267,093 +4.6% |
| 2015 | $5,556 | $255,257 +14.7% |
| 2014 | $5,556 | $222,560 +13.5% |
| 2013 | -- | $196,008 |
| 2012 | -- | $196,008 |
| 2011 | -- | $196,008 |
| 2010 | -- | $196,008 |
| 2009 | -- | $196,008 +0.4% |
| 2007 | -- | $195,249 +0.6% |
| 2006 | -- | $194,100 |
| 2005 | -- | $194,100 |
| 2004 | -- | $194,100 |
| 2003 | -- | $194,100 |
| 2002 | -- | $194,100 +9.9% |
| 2001 | -- | $176,600 +9.8% |
| 2000 | -- | $160,900 |
Find assessor info on the county website
Monthly payment
Est. payment
Payment breakdown
Explore the cost of this home by adjusting the details. Changes won't be saved.Climate risks
Neighborhood: Fairfield
Nearby schools
Schools provided by the listing agent
- Elementary: Ault Elementary School
- Middle: Salyards Middle School
- High: Bridgeland High School
Source: HAR. This data may not be complete. We recommend contacting the local school district to confirm school assignments for this home.
Similar homes
- $450,0004 bd3 ba3k sqft15406 Cumberland Oak Way, Cypress, TX 77433For Sale
 MLS ID #5083933, Aurora Pisana, Lemon Grove Realty. HAR
 - $425,0003 bd3 ba2.7k sqft15702 Twisting Springs Dr, Cypress, TX 77433For Sale
 MLS ID #24378736, Kristina Newcomb, eXp Realty LLC. HAR
 - $429,9004 bd3 ba2.6k sqft20203 Misty River Way, Cypress, TX 77433For Sale
 MLS ID #40734100, David Dennis, DADEN PROPERTIES. HAR
 - $365,0004 bd3 ba2.2k sqft16403 Mauve Orchid Way, Cypress, TX 77433For Sale
 MLS ID #10139904, Logan Poorman, The Sears Group. HAR
