Cash-only opportunity in Detroit. This 3-bedroom, 1.5-bath bungalow offers solid potential for the buyer looking for a renovation project, rental addition, or resale opportunity. Property is being sold strictly as-is. Seller will make no repairs. Buyer to perform all due diligence prior to submitting an offer. Convenient layout, traditional bungalow character, and a good-sized lot provide a strong starting point for the right cash buyer. No financed offers will be considered.
Pending
$69,900
20731 Orangelawn St, Detroit, MI 48228
3beds
1,335sqft
Single Family Residence
Built in 1950
6,098 Square Feet Lot
$-- Zestimate®
$52/sqft
$-- HOA
What's special
Convenient layoutTraditional bungalow characterGood-sized lot
- 14 days |
- 675 |
- 32 |
Zillow last checked:
Listing updated:
Listed by:
Darryl Langeness 586-879-4027,
Keller Williams Realty Lakeside 586-532-0500
Source: MiRealSource,MLS#: 50214222 Originating MLS: MiRealSource
Originating MLS: MiRealSourceFacts & features
Interior
Bedrooms & bathrooms
- Bedrooms: 3
- Bathrooms: 2
- Full bathrooms: 1
- 1/2 bathrooms: 1
Rooms
- Room types: Bathroom
Bedroom 1
- Level: Entry
- Area: 143
- Dimensions: 13 x 11
Bedroom 2
- Level: Second
- Area: 135
- Dimensions: 15 x 9
Bedroom 3
- Level: Second
- Area: 108
- Dimensions: 12 x 9
Bathroom 1
- Level: Entry
- Area: 56
- Dimensions: 8 x 7
Dining room
- Level: Entry
- Area: 117
- Dimensions: 13 x 9
Kitchen
- Level: Entry
- Area: 126
- Dimensions: 14 x 9
Living room
- Level: Entry
- Area: 221
- Dimensions: 17 x 13
Heating
- Forced Air, Natural Gas
Appliances
- Included: Gas Water Heater
Features
- Basement: Block
- Number of fireplaces: 1
- Fireplace features: Natural Fireplace
Interior area
- Total structure area: 2,413
- Total interior livable area: 1,335 sqft
- Finished area above ground: 1,335
- Finished area below ground: 0
Property
Parking
- Parking features: Garage
Features
- Levels: One and One Half
- Stories: 1.5
- Patio & porch: Porch
- Frontage type: Road
- Frontage length: 45
Lot
- Size: 6,098 Square Feet
- Dimensions: 45 x 139
- Features: Subdivision
Details
- Parcel number: 22003332.
- Zoning description: Residential
- Special conditions: Private
Construction
Type & style
- Home type: SingleFamily
- Architectural style: Bungalow
- Property subtype: Single Family Residence
Materials
- Brick
- Foundation: Basement
Condition
- Year built: 1950
Utilities & green energy
- Sewer: Public Sanitary
- Water: Public
Community & HOA
Community
- Subdivision: Western Rouge Park
HOA
- Has HOA: No
Location
- Region: Detroit
Financial & listing details
- Price per square foot: $52/sqft
- Tax assessed value: $47,700
- Annual tax amount: $2,140
- Date on market: 7/9/2026
- Cumulative days on market: 14 days
- Listing agreement: Exclusive Right To Sell
- Listing terms: Cash
Estimated market value
Not available
Estimated sales range
Not available
$1,403/mo
Price history
| Date | Event | Price |
|---|---|---|
| 7/13/2026 | Pending sale | $69,900$52/sqft |
Source:  MiRealSource #50214222 Report a problem MiRealSource #50214222 Report a problem | ||
| 7/9/2026 | Listed for sale | $69,900$52/sqft |
Source: MiRealSource #50214222 Report a problem | ||
Public tax history
| Year | Property taxes | Tax assessment |
|---|---|---|
| 2025 | -- | $40,100 +24.5% |
| 2024 | -- | $32,200 +24.3% |
| 2023 | -- | $25,900 +19.4% |
| 2022 | -- | $21,700 +17.9% |
| 2021 | -- | $18,400 |
| 2020 | $1,356 +6% | $18,400 +12.9% |
| 2019 | $1,279 | $16,300 +5.8% |
| 2018 | $1,279 | $15,400 +3.4% |
| 2017 | -- | $14,900 -29.7% |
| 2016 | $1,896 | $21,200 |
| 2015 | $1,896 -35% | $21,200 -28.8% |
| 2013 | $2,919 +53.9% | $29,757 -30.2% |
| 2010 | $1,896 | $42,636 -12% |
| 2009 | -- | $48,450 -13.5% |
| 2008 | -- | $56,011 |
| 2007 | -- | $56,011 +5.5% |
| 2005 | $292 | $53,091 +3% |
| 2004 | -- | $51,545 |
Find assessor info on the county website
Monthly payment
Est. payment
Payment breakdown
Explore the cost of this home by adjusting the details. Changes won't be saved.Climate risks
Neighborhood: Franklin Park
Nearby schools
GreatSchools rating
- 4/10Mann Learning CommunityGrades: PK-5Distance: 0.5 mi
- 2/10Dixon Elementary SchoolGrades: PK-8Distance: 0.9 mi
- 3/10Cody High SchoolGrades: 9-12Distance: 1.3 mi
Schools provided by the listing agent
- District: Detroit City School District
Source: MiRealSource. This data may not be complete. We recommend contacting the local school district to confirm school assignments for this home.
- $108,900-- bd1 ba1.3k sqft20741 Orangelawn St, Detroit, MI 48228Off Market
- $107,200-- bd1 ba1.2k sqft20751 Orangelawn St, Detroit, MI 48228Off Market
- $99,1004 bd2 ba1k sqft20721 Orangelawn St, Detroit, MI 48228Off Market

- $77,1003 bd1 ba947 sqft9620 Pierson St, Detroit, MI 48228Off Market
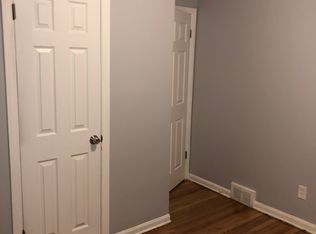
- $122,9003 bd2 ba1.8k sqft20711 Orangelawn St, Detroit, MI 48228Off Market
- $84,6003 bd1 ba1.4k sqft20701 Orangelawn St, Detroit, MI 48228Off Market
- $69,800-- bd1 ba958 sqft9606 Pierson St, Detroit, MI 48228Off Market
- $74,9002 bd1 ba960 sqft9617 Braile St, Detroit, MI 48228Off Market
A local agent can set up tours, give advice and negotiate with sellers.
Similar homes
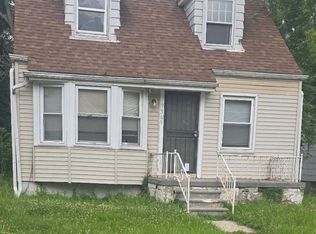
- $69,9003 bd1 ba1.6k sqft9569 Auburn St, Detroit, MI 48228For Sale
 MLS ID #20261042370, Douglas J Carter, Brookstone, Realtors LLC. Realcomp II
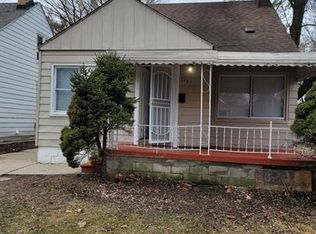
 - $99,9003 bd2 ba1.2k sqft7261 Auburn St, Detroit, MI 48228For Sale
 MLS ID #20261055855, George Jajou, Rondo Investment LLC. Realcomp II
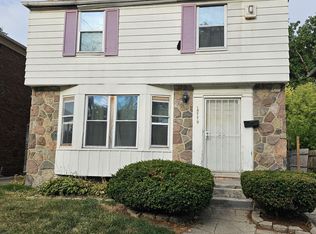
 - $69,0003 bd1 ba1.2k sqft15779 Birwood St, Detroit, MI 48238For Sale
 MLS ID #26020632, Kelly Norber, Palladium Realty. MichRIC
 - $--3 bd1 ba1.1k sqft15337 Biltmore St, Detroit, MI 48227Auction
 Xome
Xome - $74,5003 bd2 ba993 sqft8949 Lauder St, Detroit, MI 48228For SaleMLS ID #20240063583, Benjamin Ness, Clyde Realty LLC. Realcomp II
- $68,9002 bd1 ba800 sqft14055 Plainview Ave, Detroit, MI 48223For Sale
 MLS ID #50212867, Tamara E Leever, Keller Williams Realty Lakeside. MiRealSource
 - $--3 bd1 ba1.1k sqft18730 Codding St, Detroit, MI 48219AuctionXome
- $70,0003 bd2 ba1.4k sqft14739 Saint Marys St, Detroit, MI 48227For SaleMLS ID #20261049174, J'Donovan Smith, Golden Key Realty Group LLC. Realcomp II
- $--3 bd1 ba860 sqft16177 Stahelin Ave, Detroit, MI 48219AuctionAuction.com 2
- $--3 bd1 ba1.3k sqft12106 Pinehurst St, Detroit, MI 48204AuctionAuction.com 2
- $70,0002 bd1 ba840 sqft14416 Grandville Ave, Detroit, MI 48223For SaleMLS ID #20261044980, Gaston Munoz, Munoz Realty Inc. Realcomp II
- $85,0003 bd1 ba905 sqft11658 Penrod St, Detroit, MI 48228For SaleMLS ID #20261012936, Connae Pisani, NREMG Realty. Realcomp II
- $67,4003 bd1 ba1.4k sqft12628 Washburn St, Detroit, MI 48238For SaleMLS ID #20261053077, Greg Majewski, Detroit Investment Company. Realcomp II
- $69,0003 bd1 ba900 sqft18200 Fielding St, Detroit, MI 48219For SaleMLS ID #20261039473, Lashawn Peterson, EXP Realty Main. Realcomp II
- $70,0003 bd1 ba1k sqft9935 Broadstreet Ave, Detroit, MI 48204For SaleMLS ID #20261047035, Benjamin Ness, Clyde Realty LLC. Realcomp II
- $--3 bd1 ba1.1k sqft13977 Whitcomb St, Detroit, MI 48227AuctionAuction.com 1
- $81,4002 bd1 ba693 sqft8647 Stout St, Detroit, MI 48228For SaleMLS ID #20261026198, Greg Majewski, Detroit Investment Company. Realcomp II
- $--3 bd1 ba889 sqft20080 Keystone St, Detroit, MI 48234AuctionAuction.com 2
- $76,9503 bd1 ba1.1k sqft13207 Compass St, Detroit, MI 48227For SaleMLS ID #26027092, Nathaniel Richards, LPT Realty, LLC. MichRIC
- $50,0002 bd1 ba741 sqft12102 Vaughan St, Detroit, MI 48228For SaleMLS ID #20261042237, Mark Nasser, RE/MAX Leading Edge. Realcomp II
