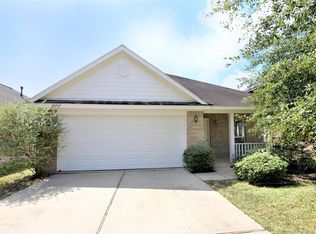
This vaulted ceiling updated residence features 3 bedrooms, 2.5 baths, and an upstairs
loft, which is convertible into a 4th bedroom. The double-height ceiling in the open concept family and island
kitchen room with gas fireplace offers warm feeling and a great flow for living. Primary suite and bath is on the main floor, with brand new luxury vinyl floor (2026). The separate front living room is versatile, such as home office. The double- sink bathroom upstairs is spacious with extra door to the front bedroom.
New remodeling done in 2026:BRAND NEW GARAGE DOOR, interior paint, 2 INCHES WINDOW BLINDS,
garbage disposal. Additional highlights: FREE & CLEAR SOLAR SYSTEM, all NON-CARPETED FLOOR,
spacious utility room right off the kitchen can also be a walk-in pantry, open upstairs hallway to
main floor, front porch, covered patio, Highly acclaimed Katy ISD schools, and quick access to I-
10. All makes this home unbeatable.
For sale
Price cut: $10K (8/4)
$309,000
20731 Rainmill Dr, Katy, TX 77449
3beds
2,187sqft
Single Family Residence
Built in 2003
4,726 Square Feet Lot
$303,200 Zestimate®
$141/sqft
$38/mo HOA
What's special
Gas fireplaceAll non-carpeted floorDouble-sink bathroom upstairsCovered patioVaulted ceilingFront porch
- 9 days
- 84
- 8
Likely to sell faster than
Zillow last checked:
Listing updated:
Listed by:
David Huy Nguyen TREC #0540158 346-837-7188,
Vin Realty LLC
Source: HAR,MLS#: 73264650
Facts & features
Interior
Bedrooms & bathrooms
- Bedrooms: 3
- Bathrooms: 3
- Full bathrooms: 2
- 1/2 bathrooms: 1
Rooms
- Room types: Family Room, Utility Room
Primary bedroom
- Level: First
- Area: 304
- Dimensions: 19x16
Bedroom
- Level: Second
- Area: 225
- Dimensions: 15x15
Bedroom
- Level: Second
- Area: 196
- Dimensions: 14x14
Other
- Level: First
- Area: 96
- Dimensions: 12x8
Other
- Level: First
- Area: 144
- Dimensions: 12x12
Dining room
- Level: First
- Area: 112
- Dimensions: 14x8
Game room
- Level: Second
- Area: 144
- Dimensions: 12x12
Kitchen
- Level: First
- Area: 168
- Dimensions: 14x12
Living room
- Level: First
- Area: 154
- Dimensions: 14x11
Primary bath
- Level: First
- Area: 225
- Dimensions: 15x15
Utility room
- Level: First
- Area: 100
- Dimensions: 10x10
Heating
- Natural Gas
Cooling
- Ceiling Fan(s), Electric
Appliances
- Included: Disposal, Electric Oven, Microwave, Gas Range, Dishwasher
- Laundry: Gas Dryer Hookup, Washer Hookup
Features
- High Ceilings, 2 Bedrooms Up, Primary Bed - 1st Floor, Walk-In Closet(s)
- Flooring: Tile, Vinyl
- Number of fireplaces: 1
- Fireplace features: Gas
Interior area
- Total structure area: 2,187
- Total interior livable area: 2,187 sqft
Property
Parking
- Total spaces: 2
- Parking features: Attached
- Attached garage spaces: 2
Features
- Stories: 2
- Patio & porch: Patio/Deck
- Exterior features: Back Green Space
- Fencing: Back Yard,Full
Lot
- Size: 4,726 Square Feet
- Features: Back Yard, Cleared, Subdivided, 0 Up To 1/4 Acre
Details
- Parcel number: 1241110010036
Construction
Type & style
- Home type: SingleFamily
- Architectural style: Contemporary,Traditional
- Property subtype: Single Family Residence
Materials
- Brick, Wood Siding
- Foundation: Slab
- Roof: Composition
Condition
- New construction: No
- Year built: 2003
Utilities & green energy
- Sewer: Public Sewer
- Water: Public
Green energy
- Energy efficient items: Thermostat
Community & HOA
Community
- Subdivision: Raintree Village Sec 05
HOA
- Has HOA: Yes
- HOA fee: $450 annually
Location
- Region: Katy
Financial & listing details
- Price per square foot: $141/sqft
- Tax assessed value: $317,166
- Annual tax amount: $5,538
- Date on market: 8/26/2026
- Listing terms: Cash,Conventional,Investor,USDA Loan,VA Loan
Estimated market value
$303,200
$288,000 - $318,000
$1,958/mo
Price history
| Date | Event | Price |
|---|---|---|
| 8/28/2026 | Listed for rent | $2,200+4.8%$1/sqft |
Source: Zillow Rentals Report a problem | ||
| 8/4/2026 | Price change | $309,000-3.1%$141/sqft |
Source: | ||
| 7/8/2026 | Price change | $319,000-1.2%$146/sqft |
Source: | ||
| 6/18/2026 | Price change | $323,000-1.8%$148/sqft |
Source: | ||
| 6/5/2026 | Listed for sale | $329,000+17.5%$150/sqft |
Source: | ||
| 4/1/2023 | Listing removed | -- |
Source: | ||
| 3/13/2023 | Listed for rent | $2,100$1/sqft |
Source: | ||
| 3/13/2023 | Listing removed | -- |
Source: Zillow Rentals Report a problem | ||
| 11/9/2022 | Listed for rent | $2,100$1/sqft |
Source: Zillow Rental Manager Report a problem | ||
| 7/13/2022 | Sold | -- |
Source: eXp Realty #78986081 Report a problem | ||
| 6/16/2022 | Pending sale | $280,000$128/sqft |
Source: | ||
| 6/9/2022 | Listed for sale | $280,000+55.6%$128/sqft |
Source: | ||
| 6/11/2019 | Listing removed | $180,000$82/sqft |
Source: Compass RE Texas, LLC #62068893 Report a problem | ||
| 5/10/2019 | Pending sale | $180,000$82/sqft |
Source: Compass RE Texas, LLC #62068893 Report a problem | ||
| 5/3/2019 | Listed for sale | $180,000+44.2%$82/sqft |
Source: Compass RE Texas, LLC #62068893 Report a problem | ||
| 5/7/2012 | Sold | -- |
Source: Agent Provided Report a problem | ||
| 2/23/2012 | Listed for sale | $124,800+23.7%$57/sqft |
Source: Cottage Properties #38896964 Report a problem | ||
| 1/2/2012 | Listing removed | $100,900$46/sqft |
Source: Katy Real Estate Enterprises #17311920 Report a problem | ||
| 12/10/2011 | Price change | $100,900+431.1%$46/sqft |
Source: Katy Real Estate Enterprises #17311920 Report a problem | ||
| 11/17/2011 | Price change | $19,000-81.2%$9/sqft |
Source: Auction.com Report a problem | ||
| 9/24/2011 | Listed for sale | $100,900$46/sqft |
Source: Katy Real Estate Enterprises #17311920 Report a problem | ||
| 8/23/2011 | Listing removed | $100,900$46/sqft |
Source: Katy Real Estate Enterprises #17311920 Report a problem | ||
| 8/3/2011 | Price change | $100,900-2.9%$46/sqft |
Source: Katy Real Estate Enterprises #17311920 Report a problem | ||
| 6/2/2011 | Listed for sale | $103,900$48/sqft |
Source: Katy Real Estate Enterprises #17311920 Report a problem | ||
| 4/11/2011 | Sold | -- |
Source: Public Record Report a problem | ||
Public tax history
| Year | Property taxes | Tax assessment |
|---|---|---|
| 2025 | $5,538 -0.5% | $317,166 +4.1% |
| 2024 | $5,563 -3.9% | $304,781 -7.6% |
| 2023 | $5,789 +2.5% | $329,974 +12.6% |
| 2022 | $5,650 | $293,163 +34.9% |
| 2021 | -- | $217,372 +12.7% |
| 2020 | $4,035 -3.1% | $192,840 |
| 2019 | $4,165 -20.2% | $192,840 +7.9% |
| 2018 | $5,221 | $178,693 |
| 2017 | $5,221 -3.3% | $178,693 |
| 2016 | $5,400 +25.2% | $178,693 +15.8% |
| 2015 | $4,314 | $154,292 +11% |
| 2014 | $4,314 | $138,956 +15.7% |
| 2013 | -- | $120,104 +9.1% |
| 2012 | -- | $110,132 |
| 2011 | -- | $110,132 |
| 2010 | -- | $110,132 +1.8% |
| 2009 | -- | $108,222 -22.2% |
| 2007 | -- | $139,108 +4.3% |
| 2006 | -- | $133,390 +1% |
| 2005 | -- | $132,120 |
| 2004 | -- | -- |
Find assessor info on the county website
Monthly payment
Est. payment
Payment breakdown
Explore the cost of this home by adjusting the details. Changes won't be saved.Climate risks
Neighborhood: 77449
Nearby schools
Schools provided by the listing agent
- Elementary: Franz Elementary School
- Middle: Mcdonald Junior High School
- High: Morton Ranch High School
Source: HAR. This data may not be complete. We recommend contacting the local school district to confirm school assignments for this home.