Skip main navigation
Off market
  • $4,392,500

    20733 N 101st St, Scottsdale, AZ 85255

    4beds
    5,223sqft
    Single Family Residence
    Built in ----
    -- sqft lot
    $4,392,500 Zestimate®
    $841/sqft
    $19,047 Estimated rent

    Home value

    $4,392,500

    $3.82M - $5.01M

    $19,047/mo

    Zestimate® history
    Loading
    Loading...

    Owner options

    List your home for rent

    $19,047/mo

    Rent Zestimate®

    Find your next renter with Zillow Rental Manager. Plus, with online applications, you can quickly screen prospective tenants – for free.

    Learn more

    $19,047/mo

    Rent Zestimate®

    Refinance and save

    $20,071/mo

    Est. payment

    Refinancing to a lower rate could help reduce your monthly payments and save thousands over the life of the loan.

    See today's rates

    $20,071/mo

    Est. payment

    Explore your selling options

    Work with a Zillow partner agent

    Leverage their expertise and Zillow's premium Showcase listings to get your home seen by more buyers.

    Get started

    List with your own agent

    Get your home in front of millions of buyers by listing it on Zillow.

    Learn how to do it

    Sell it yourself

    Take full control of how buyers see your home on Zillow by listing For Sale by Owner (FSBO).

    List your home

    What's special

    Outdoor showerHigh ceilingsViews of arroyo parkDouble ovensExpansive windowsFormal dining roomCharming breakfast nook

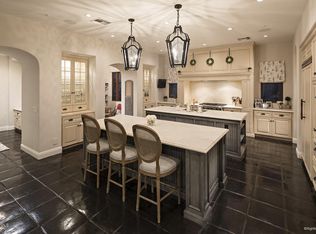
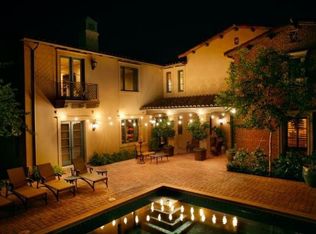
    This exceptional property is fully furnished and caters to the most discerning of tastes. Embrace the pinnacle of luxury living in this exquisite custom home nestled within the prestigious Parks at Silverleaf. Designed by the esteemed Dale Gardon and meticulously crafted by Schultz Development, this residence epitomizes luxury living at its finest. With bespoke furnishings curated by Ownby Designs, every detail of this home exudes timeless elegance. Upon entering, you are greeted by an ambiance of light and warmth, courtesy of the expansive windows and high ceilings that adorn each room. The seamless integration of indoor and outdoor flow, this home invites views of Arroyo Park and access to outdoor space from nearly every room. This residence boasts an exceptional main floor primary suite consisting of sitting room, split vanity bathroom, clawfoot soaking tub, walk-in closet and outdoor shower all with access to the private backyard. An additional 3 bedrooms complete with ensuite bathrooms adjoin a large media/playroom upstairs. The guest suite boasts its own office nook and a private patio with seating. The heart of the home is the chef's kitchen equipped with top-of-the-line Wolf and Sub-Zero appliances. The double ovens, side by side oversized refrigerator and freezer, walk in pantry with ample storage and glass front refrigerator are poised to inspire culinary creativity. Adjacent to the kitchen, a charming breakfast nook, formal dining room with courtyard and water feature as well as a covered outdoor dining area provide multiple settings to savor morning coffee or casual meals with loved ones. An unparalleled ability to balance work and life is possible with the inclusion of an executive style office downstairs with a built-in desk, bookcase with library ladder, drafting table and reclaimed barn door for privacy. Meanwhile, the great room provides an inviting atmosphere for gatherings and celebrations, enhanced by the warm glow of the fireplace. Situated on a serene street overlooking Arroyo Park, this residence offers a rare opportunity to experience the Silverleaf lifestyle. Conveniently located with easy access to shopping, dining, hiking and all that North Scottsdale has to offer. Non smoking home Small pets with landlord approval Pool, landscape, HOA, Pest Control, to be paid by Landlord Will consider 6 month lease term Tenant responsible for electricity, gas, cable, and internet Tenant to adhere to any and all HOA rules and regulations HOA includes gate access and access to all DC Ranch amenities, tennis, pool, pickleball, gym, and gathering areas

    This property is off market, which means it's not currently listed for sale or rent on Zillow. This may be different from what's available on other websites or public sources.
    Zillow last checked:

    Listing updated:

    Source: Zillow Rentals

    Facts & features

    Interior

    Bedrooms & bathrooms
    • Bedrooms: 4
    • Bathrooms: 6
    • Full bathrooms: 5
    • 1/2 bathrooms: 1
    Rooms
    • Room types: []
    Heating
    • Forced Air
    Cooling
    • Central Air
    Appliances
    • Included: Dishwasher, Dryer, Washer
    • Laundry: In Unit
    Features
    • Walk In Closet
    • Flooring: Hardwood
    • Furnished: Yes
    Interior area
    • Total interior livable area: 5,223 sqft

    Property

    Parking
    • Parking features: Attached
    • Has attached garage: Yes
    • Details: Contact manager
    Features
    • Exterior features: Bicycle storage, Cable not included in rent, Electricity not included in rent, Gas not included in rent, Heating system: Forced Air, Internet not included in rent, Landscaping included in rent, Pest Control included in rent, Walk In Closet
    • Has private pool: Yes
    Details
    • Parcel number: 21771057

    Construction

    Type & style
    • Home type: SingleFamily
    • Property subtype: Single Family Residence

    Community & HOA

    Community
    • Deposit fee: $25,000
    HOA
    • Amenities included: Pool
    Location
    • Region: Scottsdale

    Financial & listing details

    • Price per square foot: $841/sqft
    • Tax assessed value: $3,004,300
    • Annual tax amount: $13,861
    • Date on market: 5/27/2024
    • Lease term: 6 Month

    Price history

    DateEventPrice
    11/24/2024Listing removed$22,500$4/sqft
    Source: Zillow Rentals Report a problem
    9/14/2024Price change$22,500-10%$4/sqft
    Source: Zillow Rentals Report a problem
    5/28/2024Listed for rent$25,000$5/sqft
    Source: Zillow Rentals Report a problem
    4/21/2024Listing removed--
    Source: Zillow Rentals Report a problem
    4/3/2024Listed for rent$25,000$5/sqft
    Source: Zillow Rentals Report a problem
    1/27/2010Sold$280,000-43.4%$54/sqft
    Source: Public Record Report a problem
    6/20/2008Sold$495,000$95/sqft
    Source: Public Record Report a problem

    Public tax history

    YearProperty taxesTax assessment
    2025$13,861 +4.4%$300,430 +4.4%
    2024$13,280 +1.1%$287,650 +60.4%
    2023$13,130 +0.1%$179,295 -7.7%
    2022$13,114 -5%$194,210 +0.6%
    2021$13,805 +3.4%$193,050 +6.3%
    2020$13,347 +3.1%$181,630 +0.6%
    2019$12,950 $180,620 +1.9%
    2018$12,950 +4.2%$177,230 +1.6%
    2017$12,432 +34.5%$174,480 +4.1%
    2016$9,241 +214%$167,660 +36.6%
    2015$2,943 $122,730 +270.7%
    2014-- $33,104 +27.3%
    2013-- $26,000 -61%
    2009-- $66,640 -2.8%
    2008-- $68,560 +16.1%
    2007-- $59,040 +58%
    2006-- $37,360 +30.8%
    2005-- $28,560
    Find assessor info on the county website

    Neighborhood: DC Ranch

    Nearby schools

    GreatSchools rating
    Get a cash offer in 3 minutes
    Find out how much your home could sell for in as little as 3 minutes with a no-obligation cash offer.
    Estimated market value
    $4,392,500
    Get a cash offer in 3 minutes
    Find out how much your home could sell for in as little as 3 minutes with a no-obligation cash offer.
    Estimated market value
    $4,392,500