Skip main navigation
Sold for $504,000
  • $504,000

    20733 N Sequoia Cv, Chillicothe, IL 61523

    3beds
    2,779sqft
    Single Family Residence, Residential
    Built in 1989
    1.59 Acres Lot
    $531,700 Zestimate®
    $181/sqft
    $2,829 Estimated rent

    Home value

    $531,700

    $468,000 - $601,000

    $2,829/mo

    Zestimate® history
    Loading
    Loading...

    Owner options

    List your home for rent

    $2,829/mo

    Rent Zestimate®

    Find your next renter with Zillow Rental Manager. Plus, with online applications, you can quickly screen prospective tenants – for free.

    Learn more

    $2,829/mo

    Rent Zestimate®

    Refinance and save

    $4,089/mo

    Est. payment

    Refinancing to a lower rate could help reduce your monthly payments and save thousands over the life of the loan.

    See today's rates

    $4,089/mo

    Est. payment

    Explore your selling options

    Work with a Zillow partner agent

    Leverage their expertise and Zillow's premium Showcase listings to get your home seen by more buyers.

    Get started

    List with your own agent

    Get your home in front of millions of buyers by listing it on Zillow.

    Learn how to do it

    Sell it yourself

    Take full control of how buyers see your home on Zillow by listing For Sale by Owner (FSBO).

    List your home

    What's special

    Captivating gas fireplaceLakefront lotSandy beachFarmhouse sinkFinished rec roomPicturesque landscapeProfessional landscaping
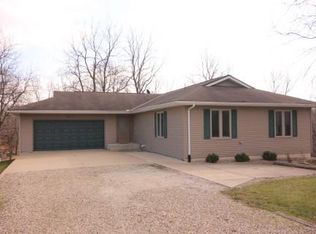
    Lakeside Sanctuary with Modern Elegance! Nestled along the tranquil shores of Santa Fe Lake, this extraordinary residence offers a harmonious blend of luxury & natural splendor. Perched on a magnificent 1.59-acre lakefront lot, complete with a private dock & sandy beach. The heart of this home—a stunning kitchen renovated in 2023—showcases exquisite craftsmanship with full-extend, soft-close cabinetry, a generous island & tile backsplash. The farmhouse sink adds a touch of rustic charm, while stainless steel appliances & quartz countertops deliver contemporary sophistication. Sunlight streams through the vaulted dining area's dual skylights, creating an airy atmosphere. The 2015 family room addition features a captivating gas fireplace & a wall of windows that frames the picturesque landscape, with sliding doors opening to deck. Main floor primary suite offers a private sanctuary with a WIC, substantial storage wall & an updated en-suite bathroom—convenience and luxury perfectly balanced. Downstairs, a finished rec room (pool table included!) provides endless entertainment options. Additional practicalities include an oversized 2 stall side-load garage & a 12'x14' shed for ample storage solutions. The outdoor living spaces truly distinguish this lakefront gem—a 23'x18' composite deck with pergola, professional landscaping with mature trees providing privacy & a charming 43' covered front porch where you might find yourself wondering, "Is this a home or my personal resort?"

    Zillow last checked:

    Listing updated:

    Listed by:

    Michelle Largent 309-208-7446,

    RE/MAX Traders Unlimited

    Bought with:

    Adam J Merrick, 471018071

    Adam Merrick Real Estate

    Source: RMLS Alliance as distributed by MLS GRID,MLS#: PA1257166MLS LogoOriginating MLS: Peoria Area Association of Realtors

    Facts & features

    Interior

    Bedrooms & bathrooms
    • Bedrooms: 3
    • Bathrooms: 3
    • Full bathrooms: 3
    Bedroom 1
    • Level: Main
    • Dimensions: 15ft 4in x 10ft 1in
    Bedroom 2
    • Level: Upper
    • Dimensions: 14ft 1in x 11ft 5in
    Bedroom 3
    • Level: Upper
    • Dimensions: 12ft 1in x 11ft 5in
    Other
    • Level: Main
    • Dimensions: 13ft 7in x 11ft 3in
    Other
    • Area: 620
    Family room
    • Level: Main
    • Dimensions: 17ft 6in x 18ft 4in
    Kitchen
    • Level: Main
    • Dimensions: 17ft 3in x 13ft 1in
    Laundry
    • Level: Basement
    • Dimensions: 16ft 5in x 5ft 4in
    Living room
    • Level: Main
    • Dimensions: 22ft 2in x 13ft 3in
    Main level
    • Area: 1564
    Recreation room
    • Level: Basement
    • Dimensions: 26ft 4in x 15ft 6in
    Upper level
    • Area: 595
    Heating
    • Propane, Forced Air, Propane Rented
    Cooling
    • Central Air
    Appliances
    • Included: Dishwasher, Dryer, Range Hood, Microwave, Other, Range, Refrigerator, Washer, Water Purifier, Electric Water Heater
    Features
    • Ceiling Fan(s), High Speed Internet, Solid Surface Counter
    • Windows: Skylight(s), Window Treatments, Blinds
    • Basement: Crawl Space,Finished,Partial
    • Number of fireplaces: 1
    • Fireplace features: Family Room, Gas Log
    Interior area
    • Total structure area: 2,159
    • Total interior livable area: 2,779 sqft

    Property

    Parking
    • Total spaces: 2
    • Parking features: Attached, Garage Faces Side, Underground
    • Attached garage spaces: 2
    • Details: Number Of Garage Remotes: 2
    Features
    • Patio & porch: Deck, Patio, Porch
    • Exterior features: Dock
    • Has view: Yes
    • View description: Lake
    • Has water view: Yes
    • Water view: Lake
    • Waterfront features: Pond/Lake
    • Frontage length: Water Frontage: 70
    Lot
    • Size: 1.59 Acres
    • Features: Fruit Trees, Wooded
    Details
    • Additional structures: Shed(s)
    • Parcel number: 0416177004
    • Zoning description: RR

    Construction

    Type & style
    • Home type: SingleFamily
    • Property subtype: Single Family Residence, Residential
    Materials
    • Frame, Vinyl Siding
    • Foundation: Block
    • Roof: Shingle
    Condition
    • New construction: No
    • Year built: 1989

    Utilities & green energy

    • Sewer: Septic Tank
    • Water: Private
    Green energy
    • Energy efficient items: High Efficiency Heating

    Community & HOA

    Community
    • Subdivision: Santa Fe Estates
    HOA
    • Has HOA: Yes
    • Services included: Lake Rights, Maintenance/Well
    • HOA fee: $300 annually
    Location
    • Region: Chillicothe

    Financial & listing details

    • Price per square foot: $181/sqft
    • Annual tax amount: $6,617
    • Date on market: 4/15/2025
    • Cumulative days on market: 8 days
    • Road surface type: Gravel

    Price history

    DateEventPrice
    6/9/2025Sold$504,000-4%$181/sqft
    Source: RMLS Alliance as distributed by MLS GRID #PA1257166 Report a problem
    4/22/2025Contingent$525,000$189/sqft
    Source: RMLS Alliance as distributed by MLS GRID #PA1257166 Report a problem
    4/15/2025Listed for sale$525,000$189/sqft
    Source: RMLS Alliance as distributed by MLS GRID #PA1257166 Report a problem

    Public tax history

    Tax history is unavailable.

    Neighborhood: 61523

    Nearby schools

    GreatSchools rating
    Schools provided by the listing agent
    • Elementary: Princeville
    • High: Princeville

    Source: RMLS Alliance as distributed by MLS GRID. This data may not be complete. We recommend contacting the local school district to confirm school assignments for this home.

    Get pre-qualified for a loan
    At Zillow Home Loans, we can pre-qualify you in as little as 5 minutes with no impact to your credit score.

    An equal housing lender. NMLS #10287.