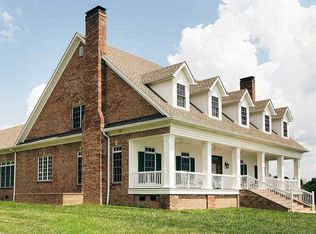
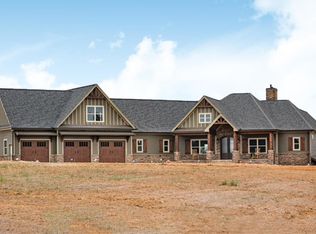
#16917WG. This plan is shown and explained in Plan Details with optional features, i.e. pool and walkout patio, that are NOT currently included in the base price as listed.The price reflects the price of the home itself and does not include the property. You are responsible for providing the property on which these plans will be built.Architect's vision statement that includes options not currently priced: "This 3 bedroom New American house plan was created in response to requests for a smaller version of 16916WG (potential to be 1,988 sq. ft.). In this larger plan, you are welcomed by an L-shaped front porch, a side-entry garage and a mixed-material exterior. French doors take you inside to the foyer (and also to the study). The foyer has views that extend through to the vaulted family room and to the lanai in back accessible through two sets of French doors. The family room opens to the kitchen with a large 4' by 8' island. A walk-in pantry (6' by 3') concealed behind a sliding barn door steps away from the garage entry make for a user-friendly kitchen. The master suite has direct access to the lanai through French doors. A large walk-in closet is accessible through the five-fixture bath. Utilities are tucked away by the 2-car side-load garage with a large single garage door. Stairs go up to the bonus room giving you 421sq. ft. of expansion space if built out. "
This property is not currently displayed as for sale or rent on Zillow. This may be different from what's on other websites or public sources.