Skip main navigation
Closed
  • Zillow Home logoZestimate®
    $1,205,000

    20735 Bartlett DRIVE, Brookfield, WI 53045

    4beds
    4,257sqft
    Single Family Residence
    Built in 1988
    0.54 Acres Lot
    $1,205,000 Zestimate®
    $283/sqft
    $4,638 Estimated rent

    Home value

    $1,205,000

    $1.14M - $1.27M

    $4,638/mo

    Zestimate® history
    Loading
    Loading...

    Owner options

    List your home for rent

    $4,638/mo

    Rent Zestimate®

    Find your next renter with Zillow Rental Manager. Plus, with online applications, you can quickly screen prospective tenants – for free.

    Learn more

    $4,638/mo

    Rent Zestimate®

    Refinance and save

    $6,279/mo

    Est. payment

    Refinancing to a lower rate could help reduce your monthly payments and save thousands over the life of the loan.

    See today's rates

    $6,279/mo

    Est. payment

    Explore your selling options

    Work with a Zillow partner agent

    Leverage their expertise and Zillow's premium Showcase listings to get your home seen by more buyers.

    Get started

    List with your own agent

    Get your home in front of millions of buyers by listing it on Zillow.

    Learn how to do it

    Sell it yourself

    Take full control of how buyers see your home on Zillow by listing For Sale by Owner (FSBO).

    List your home

    What's special

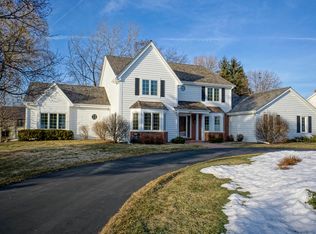
    Lovingly cared-for and meticulously maintained Cape Cod in Brookfield's desirable Bartlett Manor subdivision! This 4-BD, 4-BA home features a beautiful, remodeled eat-in kitchen (2023)and bathrooms(2019), refinished and new HWF(2026), newer carpeting and open-concept main-level living. Enjoy a formal DR, multiple fireplaces, convenient mudroom and versatile den. The finished lower level offers a rec room and additional flex space. The expandable attic, currently used as a golf simulator, offers exciting potential for additional living space. Beautiful landscaping and a custom backyard patio create the perfect setting for relaxing or entertaining. See list of updates including new Brava composite roof (2022). Premier location and exceptional pride of ownership!

    Zillow last checked:

    Listing updated:

    Listed by:

    Devine Team* 262-227-6462,

    The Real Estate Studio

    Bought with:

    Marie Grandelis

    Source: WIREX MLS,MLS#: 1979373MLS LogoOriginating MLS: Metro MLS

    Facts & features

    Interior

    Bedrooms & bathrooms
    • Bedrooms: 4
    • Bathrooms: 4
    • Full bathrooms: 4
    Primary bedroom
    • Level: Upper
    • Area: 345
    • Dimensions: 23 x 15
    Bedroom 2
    • Level: Upper
    • Area: 132
    • Dimensions: 12 x 11
    Bedroom 3
    • Level: Upper
    • Area: 182
    • Dimensions: 14 x 13
    Bedroom 4
    • Level: Upper
    • Area: 169
    • Dimensions: 13 x 13
    Bathroom
    • Features: Shower on Lower, Tub Only, Ceramic Tile, Master Bedroom Bath: Tub/No Shower, Master Bedroom Bath: Walk-In Shower, Master Bedroom Bath, Shower Stall
    Dining room
    • Level: Main
    • Area: 195
    • Dimensions: 15 x 13
    Family room
    • Level: Main
    • Area: 345
    • Dimensions: 23 x 15
    Kitchen
    • Level: Main
    • Area: 270
    • Dimensions: 18 x 15
    Living room
    • Level: Main
    • Area: 240
    • Dimensions: 16 x 15
    Office
    • Level: Main
    • Area: 150
    • Dimensions: 15 x 10
    Heating
    • Natural Gas, Forced Air, Multiple Units
    Cooling
    • Central Air, Multi Units
    Appliances
    • Included: Dishwasher, Disposal, Dryer, Freezer, Oven, Range, Refrigerator, Washer, Water Softener
    Features
    • High Speed Internet, Pantry, Cathedral/vaulted ceiling, Walk-In Closet(s), Wet Bar
    • Flooring: Wood
    • Windows: Skylight(s)
    • Basement: 8'+ Ceiling,Block,Full,Partially Finished,Sump Pump
    • Attic: Expandable
    Interior area
    • Total structure area: 4,257
    • Total interior livable area: 4,257 sqft
    • Finished area above ground: 3,291
    • Finished area below ground: 966

    Property

    Parking
    • Total spaces: 3
    • Parking features: Garage Door Opener, Attached, 3 Car
    • Attached garage spaces: 3
    Features
    • Levels: One and One Half
    • Stories: 1
    • Patio & porch: Patio
    Lot
    • Size: 0.54 Acres
    • Features: Wooded
    Details
    • Parcel number: BR C1080229
    • Zoning: R3 - Single Fam

    Construction

    Type & style
    • Home type: SingleFamily
    • Architectural style: Cape Cod
    • Property subtype: Single Family Residence
    Materials
    • Brick, Brick/Stone, Wood Siding
    Condition
    • 21+ Years
    • New construction: No
    • Year built: 1988

    Utilities & green energy

    • Sewer: Public Sewer
    • Water: Public
    • Utilities for property: Cable Available

    Community & HOA

    Community
    • Subdivision: Bartlett Manor
    HOA
    • Has HOA: Yes
    • HOA fee: $150 annually
    Location
    • Region: Brookfield
    • Municipality: Brookfield

    Financial & listing details

    • Price per square foot: $283/sqft
    • Tax assessed value: $874,700
    • Annual tax amount: $9,061
    • Date on market: 9/11/2026
    • Inclusions: Refrigerators In Kitchen And Garage, Wolf Oven/Stove, Wolf Quick Start Oven, Dishwasher, Beverage Refrigerators In Kitchen And Basement, Washer, Dryer, Pool Table, Stand Alone Freezer In Basement, Firewood In Sw Corner Of Lot, Water Softener-Owned, Ro System-Owned
    • Exclusions: Seller's Personal Property, Golf Simulator And Accessories (Matts, Artificial Grass, Screen, Net)

    Price history

    DateEventPrice
    10/16/2026Sold$1,205,000+12.1%$283/sqft
    Source: WIREX MLS #1979373 Report a problem
    9/14/2026Contingent$1,075,000$253/sqft
    Source: WIREX MLS #1979373 Report a problem
    9/11/2026Listed for sale$1,075,000+100.2%$253/sqft
    Source: WIREX MLS #1979373 Report a problem
    10/31/2011Sold$537,000-6.6%$126/sqft
    Source: Public Record Report a problem
    8/24/2011Listed for sale$574,900+8.8%$135/sqft
    Source: First Weber Group #1218782 Report a problem
    8/14/2009Sold$528,500$124/sqft
    Source: Public Record Report a problem

    Public tax history

    YearProperty taxesTax assessment
    2025$9,062 +2.8%$776,800
    2024$8,819 +4.1%$776,800 +4.2%
    2023$8,473 -7.1%$745,700 +18.9%
    2022$9,125 -5.7%$627,400
    2021$9,675 -2.8%$627,400 +0.9%
    2020$9,954 +3.9%$621,800
    2019$9,578 -6.6%$621,800 +9.3%
    2018$10,252 +0.7%$568,900
    2017$10,179 +12.7%$568,900
    2015$9,036 -6.2%$568,900
    2014$9,630 +2.7%$568,900
    2013$9,374 $568,900
    2012-- $568,900
    2011-- $568,900
    2010$9,458 $568,900 -5.2%
    2009-- $599,900
    2008-- $599,900
    2006-- $599,900 +17.1%
    2005-- $512,100
    2004-- $512,100
    2003-- $512,100
    2002-- $512,100 +43.3%
    2001-- $357,300
    2000-- $357,300
    Find assessor info on the county website

    Neighborhood: 53045

    Nearby schools

    GreatSchools rating
    Schools provided by the listing agent
    • Elementary: Brookfield
    • Middle: Wisconsin Hills
    • High: Brookfield Central
    • District: Elmbrook

    Source: WIREX MLS. This data may not be complete. We recommend contacting the local school district to confirm school assignments for this home.

    Get a cash offer in 3 minutes
    Find out how much your home could sell for in as little as 3 minutes with a no-obligation cash offer.
    Estimated market value
    $1,205,000
    Get a cash offer in 3 minutes
    Find out how much your home could sell for in as little as 3 minutes with a no-obligation cash offer.
    Estimated market value
    $1,205,000