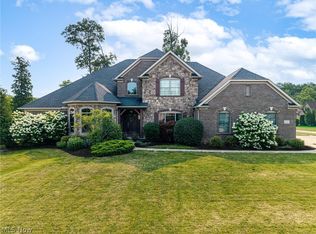
Panorama Custom built Ranch nestled on a scenic 1/2 acre property in Timberlane Estates! This must have home showcases a finished walkout basement, 1st floor in-law suite, an open floorplan & quality finishes inside & out! The attractive exterior boasts a beautiful brick facade, 3 car side load garage w/ gas heater, wash/pet tub w/ hot & cold water & lush professional landscaping that's enhanced by the sprinkler system. Once inside, you will immediately take notice of the arched entries w/ columns, Brazilian Cherry flooring, solid wood millwork & doors. Private office w/ built-in shelves & plantation shutters. Large family gatherings will be a delight throughout the open layout w/ formal dining room, family room w/ cozy fireplace & the elegant eat-in kitchen w/ Amish built cabinets, granite counters, center island, sprawling breakfast bar & high-end appliances. 3 sizable bedrooms all w/ custom Ikea closet shelving & 3 full baths. The in-law/teen suite supplies a large bedroom w/ living area, walk-in closet; kitchenette & private bath w/ handicap accessible shower. 2,500 sq ft finished walkout basement w/ hardwood floors, media area, rec room w/ gas fireplace & huge wet bar w/ granite top & wine cooler; an office/4th bedroom, utility room w/ tub, multi-purpose room & additional finished storage. Private backyard w/ wooded view, sprawling composite deck w/ storage underneath, custom patio w/ fire pit & side fenced in area. This home has it all, a True Dream Home!
This property is not currently displayed as for sale or rent on Zillow. This may be different from what's on other websites or public sources.