New Price! Same amazing home, even better value! Grand Living in Loudoun County’s Ashburn Station Community. You’ll want to hurry on this spectacular home with 4 bedrooms and 4.5 baths featuring 5,073 finished square feet of classic elegance blended with modern functionality and a sprawling resort-like exterior that makes daily living feel like a vacation. Several recent upgrades and improvements enhance the comfort, enjoyment and peace of mind residing in this home. Enter the home to a dramatic 2-story foyer and the warm and welcoming main level featuring artfully designed living, dining, and family rooms; a large office-study; and an elegant gourmet chef’s kitchen with a center island that seats 5, marble counters, butler’s pantry and a large kitchen pantry. Retreat from the generously sized sunroom to the wrap-around deck with steps leading to the stone patio and fully-fenced rear yard of nearly ½ an acre, providing the perfect setting for outdoor grilling, fun recreation and entertaining guests and friends. The upper level with an eye-pleasing overlook to the main level features a grand primary room with a private sitting room, walk-in closet and a spa-like bath with a soaking tub, separate shower and ceramic tile. 3 more generously sized bedrooms grace the upper level to include a Jack and Jill full bath and another full bath in the hallway. Time for more fun experiences and relaxation in the huge finished walk-out basement outfitted with an expansive recreation room with a wet bar, game room, bonus room that can be used as a 5th bedroom, full bath, and ample storage. Recent Upgrades and Improvements: Kitchen renovation 2020; upstairs HVAC replaced 2021; main floor HVAC replaced 2020; Water heater replaced with recirculation pump installed 2021; roof replaced 2020; Deck renovation including Trex RainEscape Dry System and under deck ceiling 2021; driveway resurfaced 2022; new 6” gutters installed 2024; Leaf Relief gutter guards installed 2024; new garage doors 2019; upstairs carpet replaced 2024; main floor and upstairs hallways painted 2024; installed primary suite closet organization system 2020; 4 toilets replaced 2023; 2025 Improvements: New dishwasher; all bedrooms painted; powder room sink replaced. Additional pleasures: Entire yard underground sprinkler system; radon mitigation system, 2-car side entry garage with auto-openers; asphalt driveway for 6 cars; main-level laundry room; fireplace. HOA includes trash service. This residence offers convenient access to an abundance of community lifestyle amenities such as the Dulles Technology Corridor; One Loudoun mixed-use retail, restaurants and entertainment; numerous parks, and trails; golf venues and most major errands. The Silver Line’s Ashburn Metro Station is just 1 mile away with direct access to DC, Tysons, and Dulles with community bus service to the Metro Station. More to see and experience. Shows Immaculate! See virtual video tour in listing. You’ll be proud to call this “Home”!
Sold for $1,250,000
$1,250,000
20736 Ashburn Station Pl, Ashburn, VA 20147
4beds
5,073sqft
Single Family Residence
Built in 2002
0.47 Acres Lot
$1,284,100 Zestimate®
$246/sqft
$5,799 Estimated rent
Home value
$1,284,100
$1.22M - $1.35M
$5,799/mo
Zestimate® history
Owner options
List your home for rent
$5,799/mo
Rent Zestimate®
Find your next renter with Zillow Rental Manager. Plus, with online applications, you can quickly screen prospective tenants – for free.
$5,799/mo
Rent Zestimate®
Refinance and save
$7,830/mo
Est. payment
Refinancing to a lower rate could help reduce your monthly payments and save thousands over the life of the loan.
$7,830/mo
Est. payment
Explore your selling options
Work with a Zillow partner agent
Leverage their expertise and Zillow's premium Showcase listings to get your home seen by more buyers.
Get startedList with your own agent
Get your home in front of millions of buyers by listing it on Zillow.
Learn how to do itSell it yourself
Take full control of how buyers see your home on Zillow by listing For Sale by Owner (FSBO).
List your homeWhat's special
Private sitting roomHuge finished walk-out basementFully-fenced rear yardStone patioLarge office-studyAmple storageWrap-around deck
Zillow last checked:
Listing updated:
Listed by:
Tara Houston 571-212-4898,
EXP Realty, LLC,
Co-Listing Agent: Michael K Houston 703-623-9629,
EXP Realty, LLC
Bought with:
Catherine Li, 0225064059
Samson Properties
Source: Bright MLS,MLS#: VALO2100544
Facts & features
Interior
Bedrooms & bathrooms
- Bedrooms: 4
- Bathrooms: 5
- Full bathrooms: 4
- 1/2 bathrooms: 1
- Main level bathrooms: 1
Rooms
- Room types: Living Room, Dining Room, Primary Bedroom, Sitting Room, Bedroom 2, Bedroom 3, Bedroom 4, Kitchen, Game Room, Family Room, Foyer, Study, Sun/Florida Room, Laundry, Recreation Room, Storage Room, Utility Room, Bonus Room, Primary Bathroom, Full Bath, Half Bath
Primary bedroom
- Features: Primary Bedroom - Sitting Area, Flooring - Carpet, Attached Bathroom, Ceiling Fan(s), Recessed Lighting, Walk-In Closet(s), Window Treatments
- Level: Upper
- Dimensions: 18 X 20
Bedroom 2
- Features: Flooring - Carpet, Ceiling Fan(s), Window Treatments
- Level: Upper
- Dimensions: 14 X 12
Bedroom 3
- Features: Flooring - Carpet
- Level: Upper
- Area: 156 Square Feet
- Dimensions: 12 X 13
Bedroom 4
- Features: Flooring - Carpet, Ceiling Fan(s), Window Treatments
- Level: Upper
- Dimensions: 14 X 14
Primary bathroom
- Features: Flooring - Ceramic Tile, Soaking Tub, Bathroom - Walk-In Shower, Recessed Lighting, Window Treatments
- Level: Upper
Bonus room
- Features: Flooring - Carpet, Recessed Lighting
- Level: Lower
Dining room
- Features: Flooring - HardWood, Window Treatments
- Level: Main
- Area: 208 Square Feet
- Dimensions: 13 X 16
Family room
- Features: Flooring - HardWood, Fireplace - Wood Burning, Recessed Lighting, Window Treatments
- Level: Main
- Dimensions: 15 X 22
Foyer
- Features: Flooring - HardWood
- Level: Main
- Dimensions: 10 X 8
Other
- Features: Flooring - Ceramic Tile, Bathroom - Tub Shower, Double Sink, Skylight(s)
- Level: Upper
Other
- Features: Jack and Jill Bathroom, Flooring - Ceramic Tile, Bathroom - Tub Shower, Double Sink
- Level: Upper
Other
- Features: Flooring - Ceramic Tile, Bathroom - Tub Shower
- Level: Lower
Game room
- Features: Flooring - Carpet, Recessed Lighting
- Level: Lower
- Dimensions: 37 X 15
Half bath
- Features: Flooring - HardWood
- Level: Main
Kitchen
- Features: Flooring - HardWood, Dining Area, Double Sink, Eat-in Kitchen, Kitchen - Gas Cooking, Lighting - Pendants, Recessed Lighting, Pantry, Window Treatments, Kitchen Island
- Level: Main
- Dimensions: 25 X 15
Laundry
- Features: Flooring - Ceramic Tile, Attic - Pull-Down Stairs
- Level: Upper
Living room
- Features: Flooring - HardWood
- Level: Main
- Dimensions: 13 X 15
Recreation room
- Features: Flooring - Carpet, Recessed Lighting, Built-in Features, Wet Bar
- Level: Lower
Sitting room
- Features: Flooring - Carpet, Recessed Lighting, Window Treatments
- Level: Upper
- Dimensions: 13 X 12
Storage room
- Features: Flooring - Concrete
- Level: Lower
- Area: 323 Square Feet
- Dimensions: 19 X 17
Study
- Features: Flooring - HardWood, Built-in Features, Lighting - Ceiling, Recessed Lighting, Window Treatments
- Level: Main
- Dimensions: 14 X 11
Other
- Features: Flooring - Ceramic Tile, Ceiling Fan(s), Window Treatments, Breakfast Room, Recessed Lighting
- Level: Main
- Dimensions: 17 X 15
Utility room
- Features: Flooring - Concrete, Built-in Features
- Level: Lower
- Dimensions: 12 X 10
Heating
- Forced Air, Heat Pump, Zoned, Programmable Thermostat, Natural Gas
Cooling
- Ceiling Fan(s), Central Air, Zoned, Programmable Thermostat, Electric
Appliances
- Included: Dishwasher, Disposal, Exhaust Fan, Humidifier, Ice Maker, Double Oven, Microwave, Cooktop, Down Draft, Oven, Refrigerator, Stainless Steel Appliance(s), Water Heater, Gas Water Heater
- Laundry: Upper Level, Hookup, Laundry Room
Features
- Breakfast Area, Family Room Off Kitchen, Kitchen - Gourmet, Kitchen Island, Dining Area, Built-in Features, Chair Railings, Upgraded Countertops, Crown Molding, Primary Bath(s), Double/Dual Staircase, Open Floorplan, Floor Plan - Traditional, Soaking Tub, Bathroom - Tub Shower, Bathroom - Walk-In Shower, Butlers Pantry, Ceiling Fan(s), Formal/Separate Dining Room, Eat-in Kitchen, Pantry, Recessed Lighting, Wainscotting, Walk-In Closet(s), Bar, 2 Story Ceilings, 9'+ Ceilings, Dry Wall, High Ceilings, Tray Ceiling(s)
- Flooring: Ceramic Tile, Hardwood, Carpet, Wood
- Doors: French Doors, Atrium
- Windows: Bay/Bow, Skylight(s), Window Treatments
- Basement: Rear Entrance,Sump Pump,Finished,Walk-Out Access,Connecting Stairway,Partial,Interior Entry,Shelving,Other
- Number of fireplaces: 1
- Fireplace features: Mantel(s), Screen, Stone
Interior area
- Total structure area: 5,073
- Total interior livable area: 5,073 sqft
- Finished area above ground: 3,673
- Finished area below ground: 1,400
Property
Parking
- Total spaces: 8
- Parking features: Garage Faces Side, Garage Door Opener, Inside Entrance, Built In, Asphalt, Attached, Driveway, On Street
- Attached garage spaces: 2
- Uncovered spaces: 6
Accessibility
- Accessibility features: None
Features
- Levels: Three
- Stories: 3
- Patio & porch: Deck, Patio, Wrap Around
- Exterior features: Bump-outs, Extensive Hardscape, Lighting, Rain Gutters, Lawn Sprinkler, Satellite Dish, Underground Lawn Sprinkler
- Pool features: None
- Fencing: Partial,Back Yard,Privacy,Wood
Lot
- Size: 0.47 Acres
- Features: Front Yard, Landscaped, Rear Yard, SideYard(s)
Details
- Additional structures: Above Grade, Below Grade
- Parcel number: 085160710000
- Zoning: R2
- Special conditions: Standard
Construction
Type & style
- Home type: SingleFamily
- Architectural style: Colonial
- Property subtype: Single Family Residence
Materials
- Masonry
- Foundation: Concrete Perimeter
- Roof: Composition
Condition
- Excellent
- New construction: No
- Year built: 2002
Utilities & green energy
- Sewer: Public Sewer
- Water: Public
- Utilities for property: Underground Utilities
Community & HOA
Community
- Security: Exterior Cameras, Security System, Smoke Detector(s), Carbon Monoxide Detector(s)
- Subdivision: Ashburn Station
HOA
- Has HOA: Yes
- Amenities included: Common Grounds
- Services included: Trash
- HOA fee: $89 monthly
- HOA name: ASHBURN STATION HOA
Location
- Region: Ashburn
Financial & listing details
- Price per square foot: $246/sqft
- Tax assessed value: $1,237,780
- Annual tax amount: $9,554
- Date on market: 6/26/2025
- Listing agreement: Exclusive Right To Sell
- Inclusions: 3 External Security Cameras, Ring Video Doorbell, Trampoline As-is, Deck Gazebo, Weight / Exercise Room Rubber Floor Mats And Attached Storage
- Exclusions: Weight / Exercise Equipment Attached To The Walls In The Basement, Curtains In The Living Room And 3 Secondary Bedrooms Upstairs, Freezer In The Basement
- Ownership: Fee Simple
Price history
| Date | Event | Price |
|---|---|---|
| 8/22/2025 | Sold | $1,250,000-3.5%$246/sqft |
Source:  Bright MLS #VALO2100544 Report a problem Bright MLS #VALO2100544 Report a problem | ||
| 7/16/2025 | Pending sale | $1,295,000$255/sqft |
Source: Bright MLS #VALO2100544 Report a problem | ||
| 7/9/2025 | Price change | $1,295,000-3.7%$255/sqft |
Source: Bright MLS #VALO2100544 Report a problem | ||
| 6/26/2025 | Listed for sale | $1,345,000+77%$265/sqft |
Source: Bright MLS #VALO2100544 Report a problem | ||
| 10/10/2017 | Sold | $760,000-4.9%$150/sqft |
Source: Public Record Report a problem | ||
| 9/1/2017 | Pending sale | $799,000$158/sqft |
Source: Century 21 Redwood Realty #LO9904064 Report a problem | ||
| 7/4/2017 | Price change | $799,000-2.5%$158/sqft |
Source: Century 21 Redwood Realty #LO9904064 Report a problem | ||
| 5/11/2017 | Price change | $819,900-2.3%$162/sqft |
Source: Century 21 Redwood Realty #LO9904064 Report a problem | ||
| 4/2/2017 | Listed for sale | $839,500+8.3%$165/sqft |
Source: Century 21 Redwood Realty #LO9904064 Report a problem | ||
| 12/16/2008 | Sold | $775,000$153/sqft |
Source: Public Record Report a problem | ||
Public tax history
| Year | Property taxes | Tax assessment |
|---|---|---|
| 2025 | $9,964 +4.3% | $1,237,780 +12.1% |
| 2024 | $9,554 +2.4% | $1,104,550 +3.6% |
| 2023 | $9,329 +6.3% | $1,066,160 +8.1% |
| 2022 | $8,774 +8.6% | $985,870 +19.6% |
| 2021 | $8,079 +0.2% | $824,340 +5.8% |
| 2020 | $8,065 0% | $779,230 +0.2% |
| 2019 | $8,065 +3.3% | $777,670 +8.1% |
| 2018 | $7,806 -8.8% | $719,430 -5.5% |
| 2017 | $8,563 +1.8% | $761,140 +4.5% |
| 2016 | $8,411 | $728,230 +41% |
| 2015 | $8,411 +1.8% | $516,380 +1.9% |
| 2014 | $8,262 -1.9% | $506,790 -1% |
| 2013 | $8,425 | $511,990 |
| 2012 | -- | -- |
| 2011 | -- | -- |
| 2010 | -- | -- |
| 2009 | -- | $667,900 -9% |
| 2008 | -- | $733,900 -14.6% |
| 2007 | -- | $859,000 -12.6% |
| 2006 | -- | $982,900 +62.4% |
| 2005 | -- | $605,300 |
| 2004 | -- | $605,300 -5.1% |
| 2003 | -- | $637,500 |
Find assessor info on the county website
Neighborhood: 20147
Nearby homes
- $1,275,0004 bd5 ba4.9k sqft20740 Ashburn Station Pl, Ashburn, VA 20147Sold
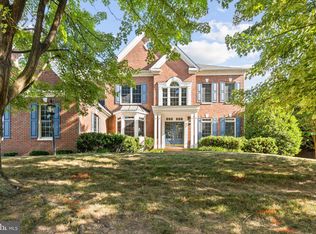
- $1,216,6005 bd3 ba3.4k sqft20732 Ashburn Station Pl, Ashburn, VA 20147Off Market
- $1,293,5004 bd4 ba3.7k sqft20729 Ashburn Station Pl, Ashburn, VA 20147Off Market
- $1,382,1005 bd5 ba5.3k sqft20728 Ashburn Station Pl, Ashburn, VA 20147Off Market
- $1,362,5004 bd5 ba4.7k sqft20744 Ashburn Station Pl, Ashburn, VA 20147Off Market
- $1,193,2004 bd3 ba3.4k sqft20741 Ashburn Station Pl, Ashburn, VA 20147Off Market
- $1,399,7004 bd5 ba5.3k sqft20724 Ashburn Station Pl, Ashburn, VA 20147Off Market
- $1,471,1004 bd5 ba5.7k sqft43671 Glen Castle Ct, Ashburn, VA 20147Off Market
Nearby schools
GreatSchools rating
- 8/10Cedar Lane Elementary SchoolGrades: PK-5Distance: 0.2 mi
- 10/10Trailside Middle SchoolGrades: 6-8Distance: 1.2 mi
- 9/10Stone Bridge High SchoolGrades: 9-12Distance: 1.2 mi
Schools provided by the listing agent
- Elementary: Cedar Lane
- Middle: Trailside
- High: Stone Bridge
- District: Loudoun County Public Schools
Source: Bright MLS. This data may not be complete. We recommend contacting the local school district to confirm school assignments for this home.
Get a cash offer in 3 minutes
Find out how much your home could sell for in as little as 3 minutes with a no-obligation cash offer.
Estimated market value
$1,284,100
Get a cash offer in 3 minutes
Find out how much your home could sell for in as little as 3 minutes with a no-obligation cash offer.
Estimated market value
$1,284,100
- Virginia
- Loudoun County
- Ashburn
- 20147
- 20736 Ashburn Station Pl
Nearby cities
Nearby neighborhoods
Nearby zip codes
Other Ashburn Topics
