Skip main navigation
Closed
  • $615,000

    20737 Idaho Ave, Lakeville, MN 55044

    4beds
    3,456sqft
    Single Family
    Built in 2001
    0.3 Acres Lot
    $611,800 Zestimate®
    $178/sqft
    $3,518 Estimated rent

    Home value

    $611,800

    $569,000 - $661,000

    $3,518/mo

    Zestimate® history
    Loading
    Loading...

    Owner options

    List your home for rent

    $3,518/mo

    Rent Zestimate®

    Find your next renter with Zillow Rental Manager. Plus, with online applications, you can quickly screen prospective tenants – for free.

    Learn more

    $3,518/mo

    Rent Zestimate®

    Refinance and save

    $3,852/mo

    Est. payment

    Refinancing to a lower rate could help reduce your monthly payments and save thousands over the life of the loan.

    See today's rates

    $3,852/mo

    Est. payment

    Explore your selling options

    Work with a Zillow partner agent

    Leverage their expertise and Zillow's premium Showcase listings to get your home seen by more buyers.

    Get started

    List with your own agent

    Get your home in front of millions of buyers by listing it on Zillow.

    Learn how to do it

    Sell it yourself

    Take full control of how buyers see your home on Zillow by listing For Sale by Owner (FSBO).

    List your home

    What's special

    Second gas fireplaceCorner gas fireplaceFenced backyardModernized bathCenter islandFront porchEnglish ivy vines
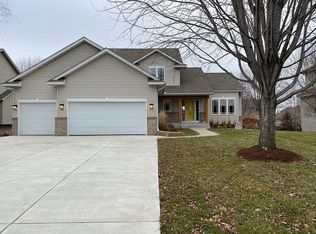
    Cozy, refreshed, and tranquil define this exceptional two-story gem. A charming front porch, brick-accented siding, and a lush yard dotted with mature trees welcome you, just steps from parks, trails, and the heart of Lakeville. Spanning 3,456 square feet, this home brims with personality, offering 4 bedrooms, 4 baths, and a versatile office space. Step inside to a ceramic tile entry that seamlessly guides you to the formal dining room—easily adaptable as a main-floor office—before flowing past the open switchback staircase into the expansive Great Room. Floor-to-ceiling windows frame the serene yard, while a corner gas fireplace, wrapped in cultured stone with a matching hearth, warms the space alongside a rustic wood-paneled accent wall. The heart of the home lies in the spacious kitchen, where rich hickory cabinets with raised panel doors meet sleek quartz countertops. A generous center island offers ample seating for gatherings, complemented by stainless steel appliances and a natural stone tile backsplash. Nearby, the mudroom impresses with enameled cabinetry, a quartz utility sink, a walk-in pantry, and direct access to the 3-car garage. The patio door opens to an oversized deck enveloped by mature English ivy vines, their aged tendrils weaving through the pergola to create an intimate, Mediterranean-inspired retreat. Beyond, a fenced backyard complete with a fire pit, vibrant flowering perennials, and irrigation system. Upstairs, the master suite awaits behind French doors, revealing vaulted ceilings, a large walk-in closet, and modernized bath. A jetted tub atop a tiled deck, hickory vanity with dual granite sinks, and refresh in the custom glass-enclosed shower. Three additional bedrooms—one with a walk-in closet and all with ceiling fans—share a stylish full bath featuring dual quartz-topped sinks and ceramic tile flooring. The lower level is a haven for relaxation and entertainment, anchored by a family room with a second gas fireplace clad in cultured stone. Built-in maple entertainment cabinets with shelving, and bar and desk area elevate the space, while a flexible office with luxury vinyl plank flooring and a walk-in closet adds functionality. This thoughtfully designed home blends comfort, style, and timeless charm in every detail.

    Zillow last checked:

    Listing updated:

    Listed by:

    Chris P Rooney 952-234-1232,

    RE/MAX Preferred

    Bought with:

    Joe Glubka

    Lakes Sotheby's International Realty

    Source: NorthstarMLS as distributed by MLS GRID,MLS#: 6683019MLS Logo

    Facts & features

    Interior

    Bedrooms & bathrooms
    • Bedrooms: 4
    • Bathrooms: 4
    • Full bathrooms: 2
    • 3/4 bathrooms: 1
    • 1/2 bathrooms: 1
    Bedroom
    • Level: Upper
    • Area: 272 Square Feet
    • Dimensions: 16x17
    Bedroom 2
    • Level: Upper
    • Area: 121 Square Feet
    • Dimensions: 11x11
    Bedroom 3
    • Level: Upper
    • Area: 144 Square Feet
    • Dimensions: 12x12
    Bedroom 4
    • Level: Upper
    • Area: 176 Square Feet
    • Dimensions: 11x16
    Dining room
    • Level: Main
    • Area: 168 Square Feet
    • Dimensions: 12x14
    Family room
    • Level: Lower
    • Area: 888 Square Feet
    • Dimensions: 37x24
    Kitchen
    • Level: Main
    • Area: 192 Square Feet
    • Dimensions: 12X16
    Living room
    • Level: Main
    • Area: 256 Square Feet
    • Dimensions: 16X16
    Office
    • Level: Lower
    • Area: 121 Square Feet
    • Dimensions: 11x11
    Heating
    • Forced Air
    Cooling
    • Central Air
    Appliances
    • Included: Air-To-Air Exchanger, Dishwasher, Exhaust Fan, Microwave, Range, Refrigerator
    • Laundry: Laundry Room, Main Level
    Features
    • Basement: Daylight,Finished,Full
    • Number of fireplaces: 2
    • Fireplace features: Family Room, Gas, Living Room
    Interior area
    • Total structure area: 3,456
    • Total interior livable area: 3,456 sqft
    • Finished area above ground: 2,404
    • Finished area below ground: 1,052

    Property

    Parking
    • Total spaces: 3
    • Parking features: Attached, Asphalt, Garage Door Opener
    • Attached garage spaces: 3
    • Has uncovered spaces: Yes
    • Details: Garage Dimensions (32x28)
    Accessibility
    • Accessibility features: None
    Features
    • Levels: Two
    • Stories: 2
    • Patio & porch: Deck, Patio
    • Pool features: None
    • Fencing: None
    Lot
    • Size: 0.3 Acres
    • Dimensions: 92 x 150 x 85 x 149
    • Features: Tree Coverage - Medium
    Details
    • Foundation area: 1209
    • Parcel number: 224747603040
    • Zoning description: Residential-Single Family

    Construction

    Type & style
    • Home type: SingleFamily
    • Property subtype: Single Family
    Materials
    • Roof: Age Over 8 Years,Asphalt
    Condition
    • New construction: No
    • Year built: 2001

    Utilities & green energy

    • Gas: Natural Gas
    • Sewer: City Sewer/Connected
    • Water: City Water/Connected

    Community & HOA

    HOA
    • Has HOA: No
    Location
    • Region: Lakeville

    Financial & listing details

    • Price per square foot: $178/sqft
    • Tax assessed value: $560,000
    • Annual tax amount: $6,310
    • Date on market: 3/20/2025
    • Cumulative days on market: 2 days

    Price history

    DateEventPrice
    6/3/2025Sold$615,000+4.3%$178/sqft
    Source: NorthstarMLS as distributed by MLS GRID #6683019 Report a problem
    3/23/2025Pending sale$589,900$171/sqft
    Source: NorthstarMLS as distributed by MLS GRID #6683019 Report a problem
    3/22/2025Listing removed$589,900$171/sqft
    Source: NorthstarMLS as distributed by MLS GRID #6683019 Report a problem
    3/20/2025Listed for sale$589,900+42.1%$171/sqft
    Source: NorthstarMLS as distributed by MLS GRID #6683019 Report a problem
    7/13/2004Sold$415,000+61.2%$120/sqft
    Source: Public Record Report a problem
    6/14/2001Sold$257,370$74/sqft
    Source: Public Record Report a problem

    Public tax history

    YearProperty taxesTax assessment
    2024$6,310 +2%$560,000 +0.7%
    2023$6,186 +12.7%$556,300 +9.5%
    2022$5,490 +5.5%$508,000 +14.9%
    2021$5,206 +2.4%$442,100 +6.2%
    2020$5,082 -0.5%$416,400 +4.8%
    2019$5,106 $397,400 +1.6%
    2018$5,106 +5.1%$391,000 +9.4%
    2017$4,858 +8.1%$357,500 +2.4%
    2016$4,494 +1.3%$349,000 +6%
    2015$4,434 -1%$329,109 -0.5%
    2014$4,480 +3.8%$330,853 +9.8%
    2013$4,317 +11.8%$301,314
    2012$3,861 -3.3%--
    2011$3,993 +0.4%--
    2010$3,977 -5.1%--
    2009$4,191 -4.2%--
    2008$4,374 +3.8%--
    2007$4,215 +6.3%--
    2006$3,965 +26.1%--
    2004$3,145 +13.5%--
    2003$2,772 +724.7%--
    2002$336 +55.5%--
    2001$216 --
    Find assessor info on the county website

    Neighborhood: 55044

    Nearby schools

    GreatSchools rating
    Get a cash offer in 3 minutes
    Find out how much your home could sell for in as little as 3 minutes with a no-obligation cash offer.
    Estimated market value
    $611,800
    Get a cash offer in 3 minutes
    Find out how much your home could sell for in as little as 3 minutes with a no-obligation cash offer.
    Estimated market value
    $611,800