Don't miss this beautiful detached ranch condo surrounded in serene nature! This home is even better than it looks in the photos! The original owner overlooked no details expanding the kitchen and dining room by 4 feet! The great room features a gas fireplace and is filled with natural light from 3 skylights. There are amazing views from the windows and doorwall looking out to the expansive deck. Taking the stairs down to the yard you will find additional paver area for relaxing and steps down into the woods . The large kitchen has classic granite counters and timeless cabinetry . All kitchen appliances included as well as an additional refrigerator and electric range/oven in the basement for extra cooking capabilities during your next gathering! The laundry room is located on the main level for convenience. On the main level you will find 3 bedrooms. The primary bedroom has double entry doors, spacious walk in closet, en suite bath with separate shower and tub and vaulted ceilings. The interior wall is insulated for sound. An entire living space awaits in the extra deep basement with an extra foot of ceiling height! A larger support beam was installed to eliminate support poles and creates a huge open space. There are two bedrooms with ample closets as well as a bathroom with double sinks and a stand up shower. Daylight windows along with an egress window fill the basement with light and views of the woods. Storage galore in closets and a storage room that features a work bench. The sump pump has a battery and water back up for peace of mind. Recent updates include the furnace in 2022, central air in 2018 and the roof in 2015. The two car garage has a 8' door and there is an additional parking pad for a 3rd car. Lovingly cared for, you will immediately feel at home as soon as you walk through the door, this one won't last long!
Washer and dryer, alarm system, patio furniture and accessories and concrete bench in front yard are not included in the sale. Buyer/Buyers agent to verify all info
Sold for $359,900
$359,900
20737 Parkplace Ln, Clinton Township, MI 48036
3beds
3,608sqft
Single Family Residence
Built in 1994
9,583 Square Feet Lot
$397,000 Zestimate®
$100/sqft
$3,514 Estimated rent
Home value
$397,000
$377,000 - $417,000
$3,514/mo
Zestimate® history
Owner options
List your home for rent
$3,514/mo
Rent Zestimate®
Find your next renter with Zillow Rental Manager. Plus, with online applications, you can quickly screen prospective tenants – for free.
$3,514/mo
Rent Zestimate®
Refinance and save
$2,460/mo
Est. payment
Refinancing to a lower rate could help reduce your monthly payments and save thousands over the life of the loan.
$2,460/mo
Est. payment
Explore your selling options
Work with a Zillow partner agent
Leverage their expertise and Zillow's premium Showcase listings to get your home seen by more buyers.
Get startedList with your own agent
Get your home in front of millions of buyers by listing it on Zillow.
Learn how to do itSell it yourself
Take full control of how buyers see your home on Zillow by listing For Sale by Owner (FSBO).
List your homeWhat's special
Zillow last checked:
Listing updated:
Listed by:
Jeffrey R McIntosh 586-226-3200,
Market Elite Inc
Bought with:
Karen Sanger, 6501400405
Berkshire Hathaway HomeServices Kee Realty NB
Source: Realcomp II,MLS#: 20240042011
Facts & features
Interior
Bedrooms & bathrooms
- Bedrooms: 3
- Bathrooms: 3
- Full bathrooms: 3
Primary bedroom
- Level: Entry
- Area: 273
- Dimensions: 21 x 13
Bedroom
- Level: Entry
- Area: 132
- Dimensions: 12 x 11
Bedroom
- Level: Entry
- Area: 110
- Dimensions: 10 x 11
Primary bathroom
- Level: Entry
Other
- Level: Basement
Other
- Level: Entry
Dining room
- Level: Entry
- Area: 120
- Dimensions: 12 x 10
Great room
- Level: Entry
- Area: 400
- Dimensions: 25 x 16
Kitchen
- Level: Entry
- Area: 143
- Dimensions: 11 x 13
Heating
- Forced Air, Natural Gas
Cooling
- Ceiling Fans, Central Air
Appliances
- Included: Dishwasher, Free Standing Gas Oven, Free Standing Gas Range, Free Standing Refrigerator, Microwave
Features
- Basement: Finished
- Has fireplace: Yes
- Fireplace features: Gas, Living Room
Interior area
- Total interior livable area: 3,608 sqft
- Finished area above ground: 1,813
- Finished area below ground: 1,795
Property
Parking
- Total spaces: 2
- Parking features: Two Car Garage, Attached
- Attached garage spaces: 2
Features
- Levels: One
- Stories: 1
- Entry location: GroundLevelwSteps
- Pool features: None
Lot
- Size: 9,583 Square Feet
- Dimensions: 61.00 x 155.00
Details
- Parcel number: 1115352043
- Special conditions: Short Sale No,Standard
Construction
Type & style
- Home type: SingleFamily
- Architectural style: Ranch
- Property subtype: Single Family Residence
Materials
- Brick
- Foundation: Basement, Poured
- Roof: Asphalt
Condition
- New construction: No
- Year built: 1994
Utilities & green energy
- Sewer: Public Sewer
- Water: Public
Community & HOA
Community
- Subdivision: RIDGEWOOD ESTATES M C C P
HOA
- Has HOA: Yes
- HOA fee: $100 monthly
Location
- Region: Clinton Township
Financial & listing details
- Price per square foot: $100/sqft
- Tax assessed value: $97,446
- Annual tax amount: $4,022
- Date on market: 6/15/2024
- Cumulative days on market: 7 days
- Listing agreement: Exclusive Right To Sell
- Listing terms: Cash,Conventional,FHA,Va Loan
Price history
| Date | Event | Price |
|---|---|---|
| 7/16/2024 | Sold | $359,900$100/sqft |
Source:  Realcomp II #20240042011 Report a problem Realcomp II #20240042011 Report a problem | ||
| 6/22/2024 | Pending sale | $359,900$100/sqft |
Source: Realcomp II #20240042011 Report a problem | ||
| 6/15/2024 | Listed for sale | $359,900+136.5%$100/sqft |
Source: Realcomp II #20240042011 Report a problem | ||
| 12/13/1994 | Sold | $152,200$42/sqft |
Source: Public Record Report a problem | ||
Public tax history
| Year | Property taxes | Tax assessment |
|---|---|---|
| 2025 | $4,310 +4.9% | $161,600 +10.8% |
| 2024 | $4,109 +5.2% | $145,800 +11.8% |
| 2023 | $3,905 +2.8% | $130,400 +7.4% |
| 2022 | $3,798 +0.8% | $121,400 +3.4% |
| 2021 | $3,768 | $117,400 +8.2% |
| 2020 | $3,768 +6.5% | $108,500 +1.2% |
| 2019 | $3,538 +3.4% | $107,200 +1.7% |
| 2018 | $3,422 +2.2% | $105,400 +7.2% |
| 2017 | $3,347 | $98,300 |
| 2016 | -- | $98,300 +6.8% |
| 2015 | -- | $92,000 +14.1% |
| 2014 | -- | $80,600 -1.9% |
| 2011 | -- | $82,200 -7.7% |
| 2010 | -- | $89,100 -9.4% |
| 2009 | -- | $98,300 -12% |
| 2008 | -- | $111,700 -6.1% |
| 2007 | -- | $119,000 +43.7% |
| 2001 | $2,722 +2.2% | $82,790 +3.2% |
| 2000 | $2,664 | $80,223 |
Find assessor info on the county website
Neighborhood: 48036
Nearby homes
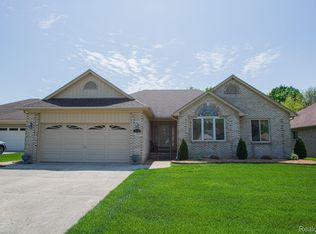
- $350,0002 bd3 ba3.7k sqft20840 Parkplace Ln, Clinton Township, MI 48036Sold
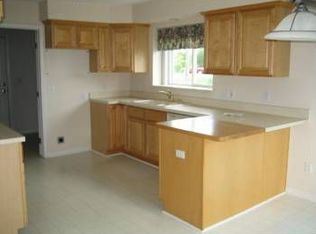
- $340,8003 bd3 ba1.5k sqft21330 Parkplace Ln, Clinton Township, MI 48036Off Market
- $313,800-- bd2 ba-- sqft21290 Parkplace Ln, Clinton Township, MI 48036Off Market
- $343,500-- bd2 ba-- sqft21270 Parkplace Ln, Clinton Township, MI 48036Off Market
- $319,6003 bd2 ba-- sqft21250 Parkplace Ln, Clinton Township, MI 48036Off Market
- $303,400-- bd3 ba-- sqft21230 Parkplace Ln, Clinton Township, MI 48036Off Market
- $351,200-- bd2 ba-- sqft21210 Parkplace Ln, Clinton Township, MI 48036Off Market
- $300,000-- bd2 ba-- sqft21190 Parkplace Ln, Clinton Township, MI 48036Off Market
Nearby schools
GreatSchools rating
- 4/10Clinton Valley Elementary SchoolGrades: PK-5Distance: 0.5 mi
- 6/10Algonquin Middle SchoolGrades: 6-8Distance: 1.2 mi
- 6/10Chippewa Valley High SchoolGrades: 9-12Distance: 2.4 mi
Get a cash offer in 3 minutes
Find out how much your home could sell for in as little as 3 minutes with a no-obligation cash offer.
Estimated market value
$397,000
Get a cash offer in 3 minutes
Find out how much your home could sell for in as little as 3 minutes with a no-obligation cash offer.
Estimated market value
$397,000
- Michigan
- Macomb County
- Clinton Township
- 48036
- 20737 Parkplace Ln
Nearby cities
Nearby zip codes
Other Clinton Township Topics
- Apartments for Rent in 48036
- Houses for Sale in 48036
- Houses for Rent in 48036
- 48036 Real Estate
- Clinton Township Condos
- Houses for Sale in Clinton Township
- Newest Listings in Clinton Township
- Clinton Township Home Values
- Clinton Township Real Estate Agents
- Clinton Township Refinance
- Clinton Township Mortgage Rates
