Skip main navigation
Sold for $440,000
  • $440,000

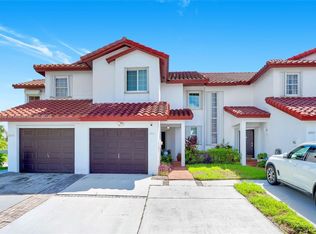
    20737 SW 81st Pl, Cutler Bay, FL 33189

    3beds
    1,731sqft
    Townhouse
    Built in 1991
    2,475 Square Feet Lot
    $440,000 Zestimate®
    $254/sqft
    $2,856 Estimated rent

    Home value

    $440,000

    $387,000 - $502,000

    $2,856/mo

    Zestimate® history
    Loading
    Loading...

    Owner options

    List your home for rent

    $2,856/mo

    Rent Zestimate®

    Find your next renter with Zillow Rental Manager. Plus, with online applications, you can quickly screen prospective tenants – for free.

    Learn more

    $2,856/mo

    Rent Zestimate®

    Refinance and save

    $3,109/mo

    Est. payment

    Refinancing to a lower rate could help reduce your monthly payments and save thousands over the life of the loan.

    See today's rates

    $3,109/mo

    Est. payment

    Explore your selling options

    Work with a Zillow partner agent

    Leverage their expertise and Zillow's premium Showcase listings to get your home seen by more buyers.

    Get started

    List with your own agent

    Get your home in front of millions of buyers by listing it on Zillow.

    Learn how to do it

    Sell it yourself

    Take full control of how buyers see your home on Zillow by listing For Sale by Owner (FSBO).

    List your home

    What's special

    Hurricane impact windows
    Upgrades: • All windows are Hurricane Impact Windows, and the double patio doors are also Impact Doors. • The home alarm system is installed and includes doorbell cameras; the new owner will need to sign up with Vivint to use the system, including the three external cameras, the front door lock, and the thermostat. • Both upstairs bathrooms have been remodeled, and the smart mirrors defrost, defog, and display the time and temperature once programmed. • The first-floor bathroom has been remodeled. • All popcorn ceilings have been scraped and replaced with knockdown texture as a modern upgrade. • The home has recently been painted. • Ceilings have been scraped and painted as a modern upgrade. • The kitchen has been remodeled with granite countertops. The new appliances staying with the home include the washer, dryer, refrigerator, stove, microwave, and dishwasher. • Flooring on the first floor is tile. • Flooring on the second floor is LVP (Luxury Vinyl Plank floating floors). • HVAC is approximately 10 years old. • All light switches and electrical outlets have been upgraded to modern styles.

    Zillow last checked:

    Listing updated:

    Listed by:

    Vance Scott 386-661-8000,

    APPROVED PATRIOT REALTY LLC 386-661-8000

    Bought with:

    Vance Scott, 3011611

    APPROVED PATRIOT REALTY LLC

    Source: Stellar MLS,MLS#: FC315182MLS LogoOriginating MLS: West Volusia

    Facts & features

    Interior

    Bedrooms & bathrooms
    • Bedrooms: 3
    • Bathrooms: 3
    • Full bathrooms: 2
    • 1/2 bathrooms: 1
    Rooms
    • Room types: Family Room, Dining Room, Living Room, Utility Room
    Primary bedroom
    • Features: Walk-In Closet(s)
    • Level: Second
    • Area: 165 Square Feet
    • Dimensions: 11x15
    Primary bathroom
    • Features: Walk-In Closet(s)
    • Level: Second
    • Area: 52.65 Square Feet
    • Dimensions: 4.5x11.7
    Bathroom 2
    • Features: Built-in Closet
    • Level: Second
    • Area: 104 Square Feet
    • Dimensions: 10x10.4
    Bathroom 2
    • Features: Built-in Closet
    • Level: Second
    • Area: 41.31 Square Feet
    • Dimensions: 5.1x8.1
    Bathroom 3
    • Features: Linen Closet
    • Level: First
    • Area: 18.33 Square Feet
    • Dimensions: 3x6.11
    Bathroom 3
    • Features: Built-in Closet
    • Level: Second
    • Area: 94.74 Square Feet
    • Dimensions: 9.11x10.4
    Family room
    • Features: No Closet
    • Level: First
    • Area: 139.52 Square Feet
    • Dimensions: 10.11x13.8
    Kitchen
    • Features: No Closet
    • Level: First
    • Area: 122.21 Square Feet
    • Dimensions: 11x11.11
    Laundry
    • Features: No Closet
    • Level: First
    • Area: 12.72 Square Feet
    • Dimensions: 5.3x2.4
    Living room
    • Features: No Closet
    • Level: First
    • Area: 287.62 Square Feet
    • Dimensions: 14.6x19.7
    Office
    • Features: No Closet
    • Level: First
    • Area: 124.8 Square Feet
    • Dimensions: 10.4x12
    Heating
    • Central, Electric, Heat Pump
    Cooling
    • Central Air
    Appliances
    • Included: Dishwasher, Disposal, Dryer, Electric Water Heater, Microwave, Range
    • Laundry: Laundry Closet
    Features
    • Ceiling Fan(s), Eating Space In Kitchen, High Ceilings, Open Floorplan, Thermostat
    • Flooring: Ceramic Tile, Vinyl
    • Has fireplace: No
    • Common walls with other units/homes: Corner Unit
    Interior area
    • Total structure area: 2,002
    • Total interior livable area: 1,731 sqft

    Property

    Parking
    • Total spaces: 1
    • Parking features: Garage Door Opener
    • Attached garage spaces: 1
    • Details: Garage Dimensions: 10X08
    Features
    • Levels: Two
    • Stories: 2
    • Patio & porch: Covered
    • Exterior features: Rain Gutters
    • Fencing: Board
    • Has view: Yes
    • View description: City
    Lot
    • Size: 2,475 Square Feet
    • Features: Corner Lot
    • Residential vegetation: Trees/Landscaped
    Details
    • Parcel number: 3660100180250
    • Zoning: 3001
    • Special conditions: None

    Construction

    Type & style
    • Home type: Townhouse
    • Architectural style: Bungalow,Cape Cod
    • Property subtype: Townhouse
    • Attached to another structure: Yes
    Materials
    • Block
    • Foundation: Slab
    • Roof: Tile
    Condition
    • Completed
    • New construction: No
    • Year built: 1991

    Utilities & green energy

    • Sewer: Public Sewer
    • Water: None
    • Utilities for property: Cable Connected, Electricity Connected, Fire Hydrant, Phone Available, Water Connected

    Community & HOA

    Community
    • Features: Community Mailbox
    • Security: Security System
    • Pet fee: $0 monthly
    • Subdivision: SAGA BAY TWNHMS ADD 01
    HOA
    • Has HOA: Yes
    • Services included: None
    • HOA fee: $70 monthly
    • HOA name: Liliam Martin
    • HOA phone: 305-242-7176
    Location
    • Region: Cutler Bay

    Financial & listing details

    • Price per square foot: $254/sqft
    • Tax assessed value: $365,000
    • Annual tax amount: $1,862
    • Date on market: 2/19/2026
    • Listing terms: Cash,Conventional,FHA,VA Loan
    • Ownership: Fee Simple
    • Total actual rent: 0
    • Electric utility on property: Yes
    • Road surface type: Asphalt

    Price history

    DateEventPrice
    3/9/2026Sold$440,000-2.2%$254/sqft
    Source: Stellar MLS #FC315182 Report a problem
    2/20/2026Pending sale$450,000$260/sqft
    Source: Stellar MLS #FC315182 Report a problem
    2/19/2026Listed for sale$450,000+328.6%$260/sqft
    Source: Stellar MLS #FC315182 Report a problem
    4/6/2011Sold$105,000-6.3%$61/sqft
    Source: Public Record Report a problem
    4/7/2003Sold$112,000+53.4%$65/sqft
    Source: Public Record Report a problem
    8/25/1998Sold$73,000$42/sqft
    Source: Public Record Report a problem

    Public tax history

    YearProperty taxesTax assessment
    2025$1,911 +2.6%$103,849 +2.9%
    2024$1,862 +18.1%$100,923 +3%
    2023$1,577 +6.2%$97,984 +3%
    2022$1,485 +2.9%$95,131 +3%
    2021$1,443 +1.9%$92,361 +1.4%
    2020$1,416 +3.1%$91,086 +2.3%
    2019$1,374 +5.9%$89,039 +1.9%
    2018$1,297 $87,379 +2.1%
    2017$1,297 +1.4%$85,582 +2.1%
    2016$1,278 +2.1%$83,822 +0.7%
    2015$1,252 -0.8%$83,240 +0.8%
    2014$1,261 +3.9%$82,580 +1.5%
    2013$1,214 $81,360 +1.7%
    2012$1,214 -35.5%$80,000 +7%
    2011$1,880 -13.1%$74,770 -10%
    2010$2,163 +33.3%$83,080 -17.3%
    2009$1,622 -23.7%$100,500 +13%
    2007$2,126 $88,939
    2006-- --
    2005-- --
    2004$2,671 +97.8%--
    2003$1,350 -1.5%--
    2002$1,371 --
    2001$1,371 --
    Find assessor info on the county website

    Neighborhood: Saga Bay

    Nearby schools

    GreatSchools rating
    Get a cash offer in 3 minutes
    Find out how much your home could sell for in as little as 3 minutes with a no-obligation cash offer.
    Estimated market value
    $440,000
    Get a cash offer in 3 minutes
    Find out how much your home could sell for in as little as 3 minutes with a no-obligation cash offer.
    Estimated market value
    $440,000