Skip main navigation
Sold for $225,000
  • $225,000

    20738 2nd St, Mc Kenney, VA 23872

    2beds
    1,390sqft
    Single Family Residence
    Built in 1965
    7,204 Square Feet Lot
    $225,200 Zestimate®
    $162/sqft
    $1,631 Estimated rent

    Home value

    $225,200

    Estimated sales range

    Not available

    $1,631/mo

    Zestimate® history
    Loading
    Loading...

    Owner options

    List your home for rent

    $1,631/mo

    Rent Zestimate®

    Find your next renter with Zillow Rental Manager. Plus, with online applications, you can quickly screen prospective tenants – for free.

    Learn more

    $1,631/mo

    Rent Zestimate®

    Refinance and save

    $1,064/mo

    Est. payment

    Refinancing to a lower rate could help reduce your monthly payments and save thousands over the life of the loan.

    See today's rates

    $1,064/mo

    Est. payment

    Explore your selling options

    Work with a Zillow partner agent

    Leverage their expertise and Zillow's premium Showcase listings to get your home seen by more buyers.

    Get started

    List with your own agent

    Get your home in front of millions of buyers by listing it on Zillow.

    Learn how to do it

    Sell it yourself

    Take full control of how buyers see your home on Zillow by listing For Sale by Owner (FSBO).

    List your home

    What's special

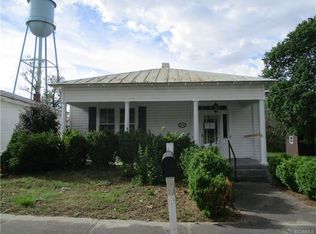
    NEW IMPROVED PRICE!!! NEW HVAC! NEW HOT WATER HEATER! NEW VINYL WINDOWS! NEW STAINLESS-STEEL APPLIANCES! This beautifully updated 2-bedroom, 2-bathroom home offers 1,400 sq ft of living space in the heart of McKenney, Virginia, blending small-town charm with modern convenience. In a community where church bells still ring, neighbors' wave, and local shops greet you by name, McKenney is rich in history and warmth with tree-lined streets, seasonal festivals, and a timeless appeal. Just two minutes from I-85, the home provides a quick commute to Petersburg, Fort Lee, Blackstone, Fort Pickett, Sussex, Stony Creek, South Hill, Lawrenceville, Chesterfield, and Richmond (about 50 minutes away) with easy access to Route 1, I-85, I-95, Route 40, and Route 460 to reach major destinations in every direction. Don’t let the 2-bedroom layout fool you—this home is remarkably spacious with a large kitchen featuring a center island and brand-new Stainless steel appliances including refrigerator, stove, dishwasher and microwave flowing into an open great room ideal for entertaining. A generous laundry room complete with new washer and dryer gives you everything needed to move in and enjoy life, ceiling fans in every room provide year-round comfort, the primary bedroom has a modern en-suite bath with a walk-in shower, and the guest bath also offers a walk-in shower. Outside, a huge side wraparound covered porch extends to the rear yard with an open deck for relaxing in the peaceful surroundings, the large backyard offers space for outdoor activities, and the oversized storage shed with electricity conveys “as is” with no known defects. With its combination of fresh updates, ideal location, and welcoming feel, this home presents an excellent opportunity for the right buyer to make it their own.

    Zillow last checked:

    Listing updated:

    Listed by:

    Beth Wright 804-896-6926,

    Fathom Realty Virginia

    Bought with:

    Tina McCabe, 0225088750

    EXP Realty LLC

    Source: CVRMLS,MLS#: 2525774MLS LogoOriginating MLS: Central Virginia Regional MLS

    Facts & features

    Interior

    Bedrooms & bathrooms
    • Bedrooms: 2
    • Bathrooms: 2
    • Full bathrooms: 2
    Primary bedroom
    • Description: En-Suite, Ceiling Fan, Laminate Flooring
    • Level: First
    • Dimensions: 15.3 x 15.6
    Bedroom 2
    • Description: Ceiling Fan, Laminate Flooring
    • Level: First
    • Dimensions: 15.3 x 15.4
    Foyer
    • Level: First
    • Dimensions: 25.0 x 5.11
    Other
    • Description: Shower
    • Level: First
    Kitchen
    • Description: Stainless Steel Appliances, Center Island
    • Level: First
    • Dimensions: 12.0 x 15.4
    Laundry
    • Description: Washer, Dryer
    • Level: First
    • Dimensions: 11.9 x 8.2
    Living room
    • Description: Ceiling Fan, Laminate Flooring
    • Level: First
    • Dimensions: 15.0 x 15.4
    Heating
    • Heat Pump, Propane
    Cooling
    • Electric
    Appliances
    • Laundry: Dryer Hookup
    Features
    • Bedroom on Main Level, Ceiling Fan(s), Double Vanity, High Ceilings, Kitchen Island, Bath in Primary Bedroom, Main Level Primary
    • Flooring: Laminate
    • Windows: Thermal Windows
    • Has basement: No
    • Attic: None
    Interior area
    • Total interior livable area: 1,390 sqft
    • Finished area above ground: 1,390
    • Finished area below ground: 0

    Property

    Parking
    • Parking features: On Street
    • Has uncovered spaces: Yes
    Features
    • Levels: One
    • Stories: 1
    • Patio & porch: Deck, Porch
    • Exterior features: Deck, Lighting, Out Building(s), Porch, Storage, Shed
    • Pool features: None
    Lot
    • Size: 7,204 Square Feet
    Details
    • Additional structures: Outbuilding
    • Parcel number: 10689
    • Zoning description: C2

    Construction

    Type & style
    • Home type: SingleFamily
    • Architectural style: Ranch
    • Property subtype: Single Family Residence
    Materials
    • Aluminum Siding, Frame
    Condition
    • Resale
    • New construction: No
    • Year built: 1965

    Utilities & green energy

    • Sewer: Public Sewer
    • Water: Public

    Community & HOA

    Community
    • Subdivision: None
    Location
    • Region: Mc Kenney

    Financial & listing details

    • Price per square foot: $162/sqft
    • Tax assessed value: $67,500
    • Annual tax amount: $567
    • Date on market: 2/26/2026
    • Ownership: Individuals
    • Ownership type: Sole Proprietor

    Price history

    DateEventPrice
    6/29/2026Sold$225,000$162/sqft
    Source: CVRMLS #2525774 Report a problem
    4/14/2026Pending sale$225,000$162/sqft
    Source: CVRMLS #2525774 Report a problem
    2/18/2026Listed for sale$225,000-9.6%$162/sqft
    Source: CVRMLS #2525774 Report a problem
    12/15/2025Listing removed$249,000$179/sqft
    Source: CVRMLS #2525774 Report a problem
    11/7/2025Price change$249,000-4.2%$179/sqft
    Source: CVRMLS #2525774 Report a problem
    11/2/2025Listed for sale$260,000$187/sqft
    Source: CVRMLS #2525774 Report a problem
    10/18/2025Pending sale$260,000$187/sqft
    Source: CVRMLS #2525774 Report a problem
    10/7/2025Price change$260,000-5.5%$187/sqft
    Source: CVRMLS #2525774 Report a problem
    9/24/2025Listed for sale$275,000+292.9%$198/sqft
    Source: CVRMLS #2525774 Report a problem
    9/26/2006Sold$70,000$50/sqft
    Source: Agent Provided Report a problem

    Public tax history

    YearProperty taxesTax assessment
    2024$567 +6.3%$67,500
    2023$533 $67,500
    2022-- $67,500
    2021-- $67,500
    2020-- $67,500 -2.6%
    2018$547 $69,300
    2017-- $69,300
    2016-- --
    2015-- --
    2014-- --
    2013-- --
    2012-- --
    2011-- --
    2010-- --
    Find assessor info on the county website

    Neighborhood: 23872

    Nearby schools

    GreatSchools rating
    Schools provided by the listing agent
    • Elementary: Sunnyside
    • Middle: Dinwiddie
    • High: Dinwiddie

    Source: CVRMLS. This data may not be complete. We recommend contacting the local school district to confirm school assignments for this home.

    Get pre-qualified for a loan
    At Zillow Home Loans, we can pre-qualify you in as little as 5 minutes with no impact to your credit score.

    An equal housing lender. NMLS #10287.

    Sell for more on Zillow
    Get a Zillow Showcase℠ listing at no additional cost and you could sell for .
    $225,200
    2% more
    +$4,504
    With Zillow Showcase(estimated)
    $229,704