Skip main navigation
Closed
  • $395,000

    2074 Carnelian Ln, Eagan, MN 55122

    4beds
    2,069sqft
    Single Family Residence
    Built in 1964
    9,147.6 Square Feet Lot
    $403,500 Zestimate®
    $191/sqft
    $2,875 Estimated rent

    Home value

    $403,500

    $375,000 - $432,000

    $2,875/mo

    Zestimate® history
    Loading
    Loading...

    Owner options

    List your home for rent

    $2,875/mo

    Rent Zestimate®

    Find your next renter with Zillow Rental Manager. Plus, with online applications, you can quickly screen prospective tenants – for free.

    Learn more

    $2,875/mo

    Rent Zestimate®

    Refinance and save

    $2,422/mo

    Est. payment

    Refinancing to a lower rate could help reduce your monthly payments and save thousands over the life of the loan.

    See today's rates

    $2,422/mo

    Est. payment

    Explore your selling options

    Work with a Zillow partner agent

    Leverage their expertise and Zillow's premium Showcase listings to get your home seen by more buyers.

    Get started

    List with your own agent

    Get your home in front of millions of buyers by listing it on Zillow.

    Learn how to do it

    Sell it yourself

    Take full control of how buyers see your home on Zillow by listing For Sale by Owner (FSBO).

    List your home

    What's special

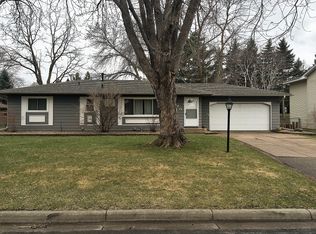
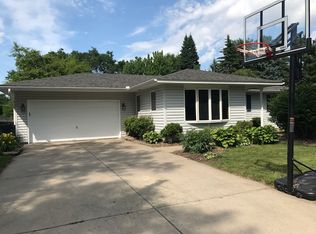
    Pride of ownership shines throughout this beautifully maintained 4 bedrooms, 2 bath, split-entry home that has been cherished by the same family for over 50 years. From the moment you arrive, you’ll be impressed by the home's standout curb appeal - a perfectly manicured .21-acre walkout lot, fully fenced backyard and classic façade that sets the tone for what’s inside. This home offers timeless charm, thoughtful updates, and a welcoming floor plan designed for function and comfort. Step into the sun-drenched main level where you’ll find three spacious bedrooms, a full bath, a bright living room and formal dining area. Original hardwood flooring flows throughout the main level including the three upper-level bedrooms that currently have carpet. The well-appointed kitchen features abundant cabinetry, generous counter space with breakfast bar seating, a corner sink with dual windows, a built-in desk and informal dining area with a convenient pass-through to the formal dining room. Walkout from the kitchen to a raised deck overlooking the backyard, perfect for dining and relaxing outdoors. Below, you’ll find two additional patios and a convenient quick-release gas line for your grill, perfect for grilling and entertaining outdoors. This lovely homes, walkout lower level offers a large family room with new neutral carpet and pad (2025), electric fireplace insert (2025), rustic wood mantle, and built-ins that create a warm, cozy atmosphere. A spacious 4th bedroom and 1/2 bath provide flexible space for guests to stay, a home office, or multigenerational living (with room to add a shower within the lower level 1/2 bath). Recent updates include a ductless A/C unit (2025), 4 Honeywell zone valves that offer a balanced temperature throughout the home (2025) and electric smoke detectors (2025). Additional upgrades and maintenance records are available in the attached supplement, showcasing the care and investment poured into this home over the years. The attached 2-car garage and walkout access to the backyard round out the home's thoughtful design. Located in a well-established Eagan neighborhood with easy access to parks, schools, shopping, and commuting routes, this move-in ready home combines mid-century character with modern conveniences. Don’t miss this rare opportunity - schedule a showing today and experience all that this classic, well-loved home has to offer.

    Zillow last checked:

    Listing updated:

    Listed by:

    Barbara A. Briant 612-978-9025,

    Edina Realty, Inc.

    Bought with:

    Stephanie S Gruver

    RE/MAX Results

    Source: NorthstarMLS as distributed by MLS GRID,MLS#: 6819078MLS Logo

    Facts & features

    Interior

    Bedrooms & bathrooms
    • Bedrooms: 4
    • Bathrooms: 2
    • Full bathrooms: 1
    • 1/2 bathrooms: 1
    Bedroom
    • Level: Main
    • Area: 120 Square Feet
    • Dimensions: 12x10
    Bedroom 2
    • Level: Main
    • Area: 88 Square Feet
    • Dimensions: 11x08
    Bedroom 3
    • Level: Main
    • Area: 132 Square Feet
    • Dimensions: 12x11
    Bedroom 4
    • Level: Lower
    • Area: 140 Square Feet
    • Dimensions: 14x10
    Deck
    • Level: Main
    • Area: 140 Square Feet
    • Dimensions: 14x10
    Dining room
    • Level: Main
    • Area: 88 Square Feet
    • Dimensions: 11x08
    Family room
    • Level: Lower
    • Area: 286 Square Feet
    • Dimensions: 22x13
    Informal dining room
    • Level: Main
    • Area: 96 Square Feet
    • Dimensions: 12x08
    Kitchen
    • Level: Main
    • Area: 242 Square Feet
    • Dimensions: 22x11
    Living room
    • Level: Main
    • Area: 180 Square Feet
    • Dimensions: 15x12
    Patio
    • Level: Lower
    • Area: 120 Square Feet
    • Dimensions: 12x10
    Patio
    • Level: Lower
    • Area: 108 Square Feet
    • Dimensions: 12x09
    Heating
    • Boiler
    Cooling
    • Ductless Mini-Split
    Appliances
    • Included: Dishwasher, Exhaust Fan, Gas Water Heater, Microwave, Range, Refrigerator, Washer, Water Softener Owned
    • Laundry: In Basement, Gas Dryer Hookup, Laundry Room, Sink, Washer Hookup
    Features
    • Basement: Block,Daylight,Finished,Full,Storage Space,Walk-Out Access
    • Number of fireplaces: 1
    • Fireplace features: Electric, Family Room
    Interior area
    • Total structure area: 2,069
    • Total interior livable area: 2,069 sqft
    • Finished area above ground: 1,266
    • Finished area below ground: 803

    Property

    Parking
    • Total spaces: 2
    • Parking features: Attached, Concrete, Garage Door Opener
    • Attached garage spaces: 2
    • Has uncovered spaces: Yes
    Accessibility
    • Accessibility features: None
    Features
    • Levels: Multi/Split
    • Patio & porch: Deck, Patio
    Lot
    • Size: 9,147 sqft
    • Dimensions: 75 x 120
    • Features: Tree Coverage - Light
    Details
    • Foundation area: 1266
    • Parcel number: 101670205090
    • Zoning description: Residential-Single Family

    Construction

    Type & style
    • Home type: SingleFamily
    • Property subtype: Single Family Residence
    Materials
    • Roof: Age Over 8 Years,Architectural Shingle,Asphalt,Pitched
    Condition
    • New construction: No
    • Year built: 1964

    Utilities & green energy

    • Electric: Circuit Breakers
    • Gas: Natural Gas
    • Sewer: City Sewer/Connected
    • Water: City Water/Connected

    Community & neighborhood

    Location
    • Region: Eagan
    • Subdivision: Cedar Grove 3

    HOA & financial

    HOA
    • Has HOA: No

    Other

    Other facts
    • Road surface type: Paved

    Price history

    DateEventPrice
    1/9/2026Sold$395,000-1.2%$191/sqft
    Source: NorthstarMLS as distributed by MLS GRID #6819078 Report a problem
    12/10/2025Pending sale$399,990$193/sqft
    Source: NorthstarMLS as distributed by MLS GRID #6819078 Report a problem
    11/17/2025Price change$399,990-2.4%$193/sqft
    Source: NorthstarMLS as distributed by MLS GRID #6819078 Report a problem
    9/23/2025Listed for sale$410,000-3.5%$198/sqft
    Source: NorthstarMLS as distributed by MLS GRID #6793626 Report a problem
    9/23/2025Listing removed$425,000$205/sqft
    Source: NorthstarMLS as distributed by MLS GRID #6760784 Report a problem
    7/24/2025Listed for sale$425,000$205/sqft
    Source: NorthstarMLS as distributed by MLS GRID #6760784 Report a problem

    Public tax history

    YearProperty taxesTax assessment
    2024$3,288 -1.9%$350,100 -1.6%
    2023$3,352 +3.2%$355,800 +4.7%
    2022$3,248 +11.8%$339,700 +14.1%
    2021$2,904 +3.2%$297,600 +14.1%
    2020$2,814 -4.4%$260,766 -4.9%
    2019$2,942 $274,300 +2.8%
    2018$2,942 -1.4%$266,900 +14.5%
    2017$2,984 +11.4%$233,000 +5.5%
    2016$2,678 +5.9%$220,900 +16.8%
    2015$2,529 +2.8%$189,153 +2.1%
    2014$2,461 +5.7%$185,229 +19.6%
    2013$2,328 +0.4%$154,818
    2012$2,319 -0.7%--
    2011$2,335 +3%--
    2010$2,267 +0.2%--
    2009$2,262 -8.3%--
    2008$2,466 +14%--
    2007$2,162 +1.4%--
    2006$2,133 +13.5%--
    2004$1,879 +1.6%--
    2003$1,850 +13.7%--
    2002$1,627 -17.1%--
    2001$1,961 --

    Find assessor info on the county website

    Neighborhood: 55122

    Nearby schools

    GreatSchools rating
    Get a cash offer in 3 minutes
    Find out how much your home could sell for in as little as 3 minutes with a no-obligation cash offer.
    Estimated market value
    $403,500
    Get a cash offer in 3 minutes
    Find out how much your home could sell for in as little as 3 minutes with a no-obligation cash offer.
    Estimated market value
    $403,500