Skip main navigation
Closed
  • $633,600

    2074 Delfin Ct, Rock Hill, SC 29730

    4beds
    2,598sqft
    Single Family Residence
    Built in 2008
    1.17 Acres Lot
    $633,600 Zestimate®
    $244/sqft
    $2,928 Estimated rent

    Home value

    $633,600

    $602,000 - $665,000

    $2,928/mo

    Zestimate® history
    Loading
    Loading...

    Owner options

    List your home for rent

    $2,928/mo

    Rent Zestimate®

    Find your next renter with Zillow Rental Manager. Plus, with online applications, you can quickly screen prospective tenants – for free.

    Learn more

    $2,928/mo

    Rent Zestimate®

    Refinance and save

    $3,964/mo

    Est. payment

    Refinancing to a lower rate could help reduce your monthly payments and save thousands over the life of the loan.

    See today's rates

    $3,964/mo

    Est. payment

    Explore your selling options

    Work with a Zillow partner agent

    Leverage their expertise and Zillow's premium Showcase listings to get your home seen by more buyers.

    Get started

    List with your own agent

    Get your home in front of millions of buyers by listing it on Zillow.

    Learn how to do it

    Sell it yourself

    Take full control of how buyers see your home on Zillow by listing For Sale by Owner (FSBO).

    List your home

    What's special

    Brick ranchGas log fireplaceGreat open floor planBuilt-in shelvingNew carpetMature treesPrivate fenced backyard

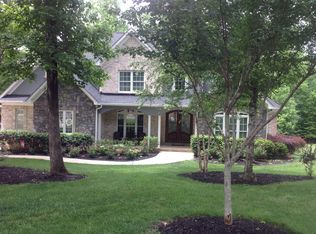
    Desirable Timber Crossing - Gorgeous 1.5-Story, 4BR/3BA & Bonus Rm, Brick Ranch on 1.2 Acres, w/Large, Private Fenced Backyard Surrounded by Mature Trees! This Beautiful Property has a Front & Back Irrigation, the Property Line in Back, Runs w/the Creek in this Quiet Country Setting! Enjoy Morning Coffee on the Covered Rocking Chair Front Porch or Afternoon BBQ's & Entertaining on the Large New Deck In Back! Great Open Floor Plan, w/Beautiful Hardwood Floors, Large Dining Rm, Classic Great Room w/Cathedral Ceilings, Built-In Shelving & Gas Log Fireplace! The Gourmet Kitchen Features a Large Breakfast Bar, Granite Counters, Stone Backsplash, SS Appliances w/DBL Oven & Gas Range, Custom 42"Antique Maple Cabinets & Pantry. New Carpet in all BRs & Bonus Rm. Owner's Suite Offers DBL Tray Ceilings, Large Walk-In Closet, Jetted Garden Tub, & Walk-In Shower w/Ceramic Tile Surround. 3 Additional Large BRs on the Main & Bonus Room Upstairs!

    This property is off market, which means it's not currently listed for sale or rent on Zillow. This may be different from what's available on other websites or public sources.

    Zillow last checked:

    Listing updated:

    Listed by:

    Kevin Carnes carnes.kevin@gmail.com,

    EXP Realty LLC Rock Hill

    Bought with:

    Aarika Wakefield

    ALBRICK

    Source: Canopy MLS as distributed by MLS GRID,MLS#: 4019677MLS Logo

    Facts & features

    Interior

    Bedrooms & bathrooms
    • Bedrooms: 4
    • Bathrooms: 3
    • Full bathrooms: 3
    • Main level bedrooms: 4
    Primary bedroom
    • Features: Tray Ceiling(s), Walk-In Closet(s)
    • Level: Main
    Bedroom s
    • Level: Main
    Bedroom s
    • Level: Main
    Bedroom s
    • Level: Main
    Dining room
    • Level: Main
    Kitchen
    • Features: Breakfast Bar, Open Floorplan, Walk-In Pantry
    • Level: Main
    Heating
    • Central, Forced Air
    Cooling
    • Ceiling Fan(s), Central Air
    Appliances
    • Included: Dishwasher, Disposal, Double Oven, Gas Cooktop, Microwave
    • Laundry: Laundry Room, Main Level
    Features
    • Breakfast Bar, Built-in Features, Cathedral Ceiling(s)
    • Flooring: Carpet, Wood
    • Doors: Insulated Door(s)
    • Windows: Insulated Windows
    • Has basement: No
    • Fireplace features: Gas Log, Great Room
    Interior area
    • Total structure area: 2,598
    • Total interior livable area: 2,598 sqft
    • Finished area above ground: 2,598
    • Finished area below ground: 0

    Property

    Parking
    • Total spaces: 2
    • Parking features: Driveway, Attached Garage, Garage Door Opener, Garage Faces Side, Garage on Main Level
    • Attached garage spaces: 2
    • Has uncovered spaces: Yes
    Features
    • Levels: One and One Half
    • Stories: 1.5
    • Patio & porch: Covered, Deck, Front Porch, Porch
    • Fencing: Back Yard,Fenced
    • Waterfront features: Creek/Stream
    Lot
    • Size: 1.17 Acres
    • Dimensions: 402 x 130 x 400 x 135
    • Features: Level, Private, Wooded
    Details
    • Parcel number: 6950101026
    • Zoning: RD-I
    • Special conditions: Standard

    Construction

    Type & style
    • Home type: SingleFamily
    • Architectural style: Traditional
    • Property subtype: Single Family Residence
    Materials
    • Brick Full
    • Foundation: Crawl Space
    • Roof: Shingle
    Condition
    • New construction: No
    • Year built: 2008
    Details
    • Builder name: KCL Builders

    Utilities & green energy

    • Sewer: Septic Installed
    • Water: Well
    • Utilities for property: Cable Available, Cable Connected, Electricity Connected

    Community & HOA

    Community
    • Features: Street Lights
    • Subdivision: Timber Crossing
    HOA
    • Has HOA: Yes
    • HOA fee: $300 annually
    • HOA name: Devin Futtrelle
    • HOA phone: 803-230-8976
    Location
    • Region: Rock Hill

    Financial & listing details

    • Price per square foot: $244/sqft
    • Tax assessed value: $330,584
    • Annual tax amount: $3,096
    • Date on market: 4/22/2023
    • Cumulative days on market: 46 days
    • Listing terms: Cash,Conventional,FHA,VA Loan
    • Electric utility on property: Yes
    • Road surface type: Concrete, Paved

    Price history

    DateEventPrice
    7/7/2023Sold$590,000-0.8%$227/sqft
    Source: Canopy MLS as distributed by MLS GRID #4019677 Report a problem
    6/8/2023Price change$595,000-0.8%$229/sqft
    Source: Canopy MLS as distributed by MLS GRID #CAR4019677 Report a problem
    4/22/2023Listed for sale$600,000+110.2%$231/sqft
    Source: Canopy MLS as distributed by MLS GRID #CAR4019677 Report a problem
    10/1/2009Sold$285,500$110/sqft
    Source: Public Record Report a problem

    Public tax history

    YearProperty taxesTax assessment
    2025$3,096 -2.1%$22,684 +0.7%
    2024$3,162 +66.1%$22,522 +70.3%
    2023$1,904 -0.3%$13,223
    2022$1,911 -40.9%$13,223
    2021$3,233 $13,223
    2020-- $13,223 +9.6%
    2019-- $12,060
    2018-- $12,060
    2017$1,349 $12,060
    2016$1,349 $12,060
    2014$1,349 $12,060 +12.1%
    2013$1,349 $10,760
    2012-- $10,760
    2010-- $10,760 -6.4%
    2009-- $11,500 -33.3%
    2008-- $17,250 +576.5%
    2007-- $2,550 +18.1%
    2006-- $2,160
    Find assessor info on the county website

    Neighborhood: 29730

    Nearby schools

    GreatSchools rating
    Schools provided by the listing agent
    • Elementary: Lesslie
    • Middle: Castle Heights
    • High: Rock Hill

    Source: Canopy MLS as distributed by MLS GRID. This data may not be complete. We recommend contacting the local school district to confirm school assignments for this home.

    Get a cash offer in 3 minutes
    Find out how much your home could sell for in as little as 3 minutes with a no-obligation cash offer.
    Estimated market value
    $633,600
    Get a cash offer in 3 minutes
    Find out how much your home could sell for in as little as 3 minutes with a no-obligation cash offer.
    Estimated market value
    $633,600