Awesome family home with 2 bedrooms and a full bath on the main level, and 2 generously sized bedrooms and full bath upstairs. A wood-burning fireplace sets the tone in the family room, which opens to a large deck with a sauna. There is also a separate living room. Lots of space for entertaining! The beautifully landscaped yard is fairly low maintenance. The 24 x 32 garage is heated and has a concrete floor. All of this is great, but what makes it better is the newer furnace, new well pump, and that the septic tank's been pumped. Everything is top-notch in this home. Call the Listing Agent for the Special Features sheet. It's too much to list here. The appliances will stay and so could the furniture. It doesn't need a thing and is ready to move in! Conveniently located in the hub of Ludington (45 min), Traverse City and Grand Rapids (1-1/4 hours either way) -- an easy commute on US131 or M37. Don't wait! Book your private showing today!
Active
Price cut: $19K (8/12)
$360,000
2074 E 36th St, Idlewild, MI 49642
4beds
2,272sqft
Single Family Residence
Built in 2002
1.25 Acres Lot
$348,900 Zestimate®
$158/sqft
$-- HOA
What's special
Beautifully landscaped yardAppliances will stay
- 124 days
- 195
- 6
Zillow last checked:
Listing updated:
Listed by:
Connie Jo Spack 231-679-8888,
North West Realty, LLC 231-745-4646
Source: MichRIC,MLS#: 26019678
Facts & features
Interior
Bedrooms & bathrooms
- Bedrooms: 4
- Bathrooms: 2
- Full bathrooms: 2
- Main level bedrooms: 2
Heating
- Forced Air, Wood
Cooling
- Central Air
Appliances
- Included: Dryer, Oven, Range, Refrigerator, Washer
- Laundry: Gas Dryer Hookup, Laundry Closet, Main Level, Washer Hookup
Features
- LP Tank Owned, Sauna
- Flooring: Carpet, Vinyl
- Windows: Low-Emissivity Windows, Screens, Insulated Windows
- Basement: Crawl Space
- Number of fireplaces: 1
- Fireplace features: Family Room, Wood Burning
Interior area
- Total structure area: 2,272
- Total interior livable area: 2,272 sqft
Property
Parking
- Total spaces: 1
- Parking features: Garage Faces Front, Detached
- Garage spaces: 1
Features
- Stories: 2
Lot
- Size: 1.25 Acres
- Dimensions: 165 x 330
- Features: Level, Shrubs/Hedges
Details
- Parcel number: 431002801660
Construction
Type & style
- Home type: SingleFamily
- Architectural style: Cape Cod
- Property subtype: Single Family Residence
Materials
- Vinyl Siding
- Roof: Composition,Metal,Shingle
Condition
- New construction: No
- Year built: 2002
Utilities & green energy
- Gas: LP Tank Owned
- Sewer: Septic Tank
- Water: Well
- Utilities for property: Electricity Available
Community & HOA
Community
- Security: Closed Circuit Camera(s), Smoke Detector(s), Security System
Location
- Region: Idlewild
Financial & listing details
- Price per square foot: $158/sqft
- Tax assessed value: $83,988
- Annual tax amount: $2,437
- Date on market: 5/4/2026
- Listing terms: Cash,Conventional
- Electric utility on property: Yes
- Road surface type: Unimproved
Estimated market value
$348,900
$331,000 - $366,000
$1,945/mo
Price history
| Date | Event | Price |
|---|---|---|
| 8/12/2026 | Price change | $360,000-5%$158/sqft |
Source:  MichRIC #26019678 Report a problem MichRIC #26019678 Report a problem | ||
| 5/4/2026 | Listed for sale | $379,000-4.1%$167/sqft |
Source: MichRIC #26019678 Report a problem | ||
| 12/11/2025 | Listing removed | $395,000$174/sqft |
Source: MichRIC #25031561 Report a problem | ||
| 8/12/2025 | Price change | $395,000-3.7%$174/sqft |
Source: MichRIC #25031561 Report a problem | ||
| 6/28/2025 | Listed for sale | $410,000$180/sqft |
Source: MichRIC #25031561 Report a problem | ||
Public tax history
| Year | Property taxes | Tax assessment |
|---|---|---|
| 2025 | $2,041 +5.6% | $167,200 +21.7% |
| 2024 | $1,932 | $137,400 +21.4% |
| 2023 | -- | $113,200 +21.6% |
| 2022 | -- | $93,100 +9% |
| 2021 | -- | $85,400 +14% |
| 2020 | -- | $74,900 +4.5% |
| 2019 | -- | $71,700 +5.3% |
| 2018 | -- | $68,100 +2.4% |
| 2017 | -- | $66,500 -7.3% |
| 2016 | -- | $71,700 +0.1% |
| 2015 | -- | $71,600 +11.2% |
| 2014 | -- | $64,400 -7.6% |
| 2013 | -- | $69,700 +2.8% |
| 2012 | -- | $67,800 -4.1% |
| 2011 | -- | $70,700 -1.4% |
| 2010 | -- | $71,700 |
Find assessor info on the county website
Monthly payment
Est. payment
Payment breakdown
Explore the cost of this home by adjusting the details. Changes won't be saved.Climate risks
Neighborhood: 49642

Similar homes
- $349,9002 bd1 ba1.2k sqft2833 E 40th St, Idlewild, MI 49642For Sale

 MLS ID #26037411, Dana Randall, North West Realty, LLC. MichRIC
 - $344,0004 bd2 ba1.8k sqft6584 E 96th St, Reed City, MI 49677For Sale
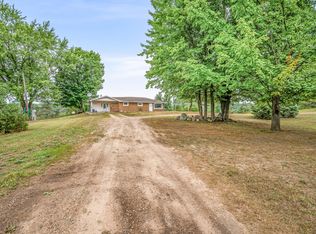 MLS ID #26045947, Joseph McNally, RE/MAX TOGETHER. MichRIC
 - $335,0003 bd2 ba1.2k sqft5489 S Kings Hwy, Chase, MI 49623For Sale
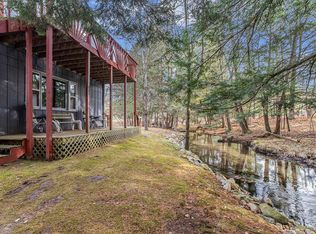 MLS ID #1944971, Kate Reichard. NGLRMLS
 - $365,0004 bd3 ba3.2k sqft20777 Walnut Dr, Reed City, MI 49677For Sale
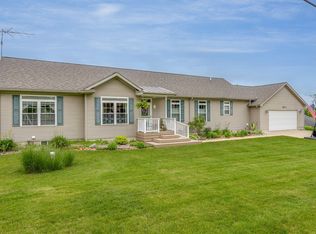 MLS ID #26032285, Kathy Fleming, Reed City Realty Inc. MichRIC
 - $379,9003 bd2 ba2.7k sqft2873 W Oliver St, Baldwin, MI 49304New ConstructionMLS ID #26035516, Connie Jo Spack, North West Realty, LLC. MichRIC
- $319,9005 bd2 ba2.4k sqft7312 W Echo Lake Dr, Baldwin, MI 49304For SaleMLS ID #26021263, Kevin Allen, Keller Williams GR East. MichRIC
- $374,9003 bd2 ba1.4k sqft4081 N Stephanie Dr, Branch, MI 49402For SaleMLS ID #26029188, Nancy Randall, Big River Properties. MichRIC
- $330,0003 bd3 ba1.8k sqft2121 Wolf Lake Dr, Baldwin, MI 49304For SaleMLS ID #26044789, Shelley L Silva, 616 Realty LLC. MichRIC
- $250,0004 bd2 ba2.3k sqft7225 E Sargeo Dr, Luther, MI 49656For SaleMLS ID #26044952, Nicole Estes, Big River Properties. MichRIC
- $339,9002 bd2 ba1.6k sqft9918 S Rebecca Rd, Baldwin, MI 49304For SaleMLS ID #26023265, Dana Randall, North West Realty, LLC. MichRIC
- $299,9995 bd2 ba3k sqft18344 Nine Mile Rd, Reed City, MI 49677For SaleMLS ID #26038574, Samantha Beilfuss, Coldwell Banker Lakes Realty. MichRIC
- $400,0005 bd2 ba2.2k sqft8851 E Eight Mile Rd, Luther, MI 49656For SaleMLS ID #26027136, Josh Hendricks, Creekstone Realty. MichRIC
- $219,9003 bd1 ba1.4k sqft2594 S Forman Rd, Baldwin, MI 49304For SaleMLS ID #26034740, Nancy F McCallahan, Realty North, LLC. MichRIC
- $464,9005 bd2 ba2.3k sqft7 W Four Mile Rd, Luther, MI 49656For SaleMLS ID #25043768, Audrey Taber, Irons Real Estate. MichRIC
- $450,0002 bd2 ba1.8k sqft3559 E 56th St, Chase, MI 49623For SaleMLS ID #26022036, Sean McDonald, Homewaters, LLC. MichRIC
- $235,0003 bd2 ba1.4k sqft4984 N State Rd, Luther, MI 49656For SaleMLS ID #26044896, Kurt Snyder, Crossroads Realty of Michigan. MichRIC
- $375,0003 bd1 ba1.6k sqft20210 Maple Dr, Reed City, MI 49677For SaleMLS ID #26037706, David Zielinski, Hometown Realty Reed City, LLC. MichRIC
