Skip main navigation
Sold for $1,265,000
  • $1,265,000

    2074 Foothills Dr S, Golden, CO 80401

    4beds
    3,512sqft
    Single Family Residence
    Built in 1984
    0.53 Acres Lot
    $1,251,000 Zestimate®
    $360/sqft
    $5,866 Estimated rent

    Home value

    $1,251,000

    $1.18M - $1.33M

    $5,866/mo

    Zestimate® history
    Loading
    Loading...

    Owner options

    List your home for rent

    $5,866/mo

    Rent Zestimate®

    Find your next renter with Zillow Rental Manager. Plus, with online applications, you can quickly screen prospective tenants – for free.

    Learn more

    $5,866/mo

    Rent Zestimate®

    Refinance and save

    $6,596/mo

    Est. payment

    Refinancing to a lower rate could help reduce your monthly payments and save thousands over the life of the loan.

    See today's rates

    $6,596/mo

    Est. payment

    Explore your selling options

    Work with a Zillow partner agent

    Leverage their expertise and Zillow's premium Showcase listings to get your home seen by more buyers.

    Get started

    List with your own agent

    Get your home in front of millions of buyers by listing it on Zillow.

    Learn how to do it

    Sell it yourself

    Take full control of how buyers see your home on Zillow by listing For Sale by Owner (FSBO).

    List your home

    What's special

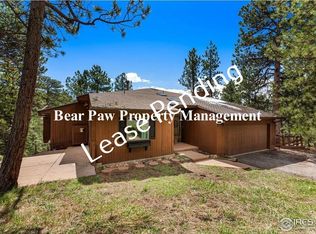
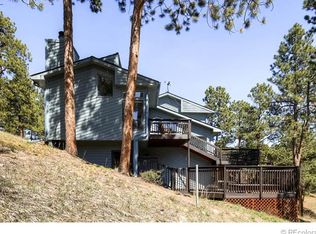
    Welcome to serene mountain-living in the heart of Genesee. This beautifully situated 4-bed/3-bath home complete with large home office, heated primary bathroom floors and induction cooktop, offers 3,464 sqft of comfortable living space surrounded by towering pines, abundant wildlife, and the unmatched peace, that only foothills living can provide. Tucked into one of the Front Range's most sought-after mountain communities, this home delivers exceptional privacy while remaining just minutes from Evergreen and Golden, an easy commute to Denver, and a head-start to the ski hills. Large windows throughout the home invite natural light and forested views, creating a seamless connection between indoor comfort and the natural beauty outdoors. A stone coated steel roof offers years of maintenance free confidence. Whether you're relaxing in the hot tub, on one of this home's large private decks, or enjoying cozy evenings inside, the setting offers true mountain serenity without sacrificing convenience. The Genesee neighborhood is known for its unmatched community amenities, including 12 miles of private hiking trails, perfect for morning walks, trail runs, or peaceful nature escapes, two HOA clubhouses, each offering outdoor pools, along with tennis and pickleball courts, providing year-round opportunities for recreation, wellness, and social connection. 2074 Foothills offers the rare combination of tranquility, private mountain living, convenient proximity to town amenities, dining, shopping, and top commuter routes. Whether you're seeking a full-time residence or a foothills retreat, this Genesee home delivers lifestyle, comfort, and location in one exceptional package.

    Zillow last checked:

    Listing updated:

    Listed by:

    Nick Rota 720-431-7872,

    Live West Realty

    Bought with:

    Julie Lunn, 100095969

    West and Main Homes Inc

    Source: IRES as distributed by MLS GRID,MLS#: 1052719MLS Logo

    Facts & features

    Interior

    Bedrooms & bathrooms
    • Bedrooms: 4
    • Bathrooms: 3
    • Full bathrooms: 2
    • 3/4 bathrooms: 1
    Primary bedroom
    • Description: Hardwood
    • Features: 5 Piece Primary Bath
    • Level: Lower
    • Area: 224 Square Feet
    • Dimensions: 14 x 16
    Bedroom 2
    • Description: Wood
    • Level: Lower
    • Area: 121 Square Feet
    • Dimensions: 11 x 11
    Bedroom 3
    • Description: Wood
    • Level: Basement
    • Area: 132 Square Feet
    • Dimensions: 11 x 12
    Bedroom 4
    • Description: Carpet
    • Level: Basement
    • Area: 144 Square Feet
    • Dimensions: 12 x 12
    Dining room
    • Description: Wood
    • Level: Main
    • Area: 121 Square Feet
    • Dimensions: 11 x 11
    Family room
    • Description: Carpet
    • Level: Basement
    • Area: 345 Square Feet
    • Dimensions: 15 x 23
    Kitchen
    • Description: Tile
    • Level: Main
    • Area: 180 Square Feet
    • Dimensions: 12 x 15
    Laundry
    • Description: Tile
    • Level: Main
    • Area: 42 Square Feet
    • Dimensions: 6 x 7
    Living room
    • Description: Wood
    • Level: Main
    • Area: 340 Square Feet
    • Dimensions: 17 x 20
    Recreation room
    • Description: Carpet
    • Level: Basement
    • Area: 169 Square Feet
    • Dimensions: 13 x 13
    Study
    • Description: Wood
    • Level: Upper
    • Area: 154 Square Feet
    • Dimensions: 11 x 14
    Heating
    • Baseboard
    Cooling
    • Wall/Window Unit(s)
    Appliances
    • Included: Electric Range, Double Oven, Dishwasher, Refrigerator, Bar Fridge, Washer, Dryer, Microwave
    • Laundry: Washer/Dryer Hookup
    Features
    • Eat-in Kitchen, Separate Dining Room, Open Floorplan, Walk-In Closet(s), Beamed Ceilings
    • Flooring: Wood
    • Windows: Skylight(s), Window Coverings, Wood Frames
    • Basement: Full,Partially Finished,Walk-Out Access
    • Has fireplace: Yes
    • Fireplace features: Two or More, Gas
    Interior area
    • Total structure area: 1,708
    • Total interior livable area: 3,512 sqft
    • Finished area above ground: 1,708

    Property

    Parking
    • Total spaces: 2
    • Parking features: Garage Door Opener, Attached
    • Attached garage spaces: 2
    • Details: Attached
    Features
    • Levels: Four
    • Stories: 4
    • Patio & porch: Deck
    • Spa features: Heated
    • Fencing: Fenced,Dog Run/Kennel
    Lot
    • Size: 0.53 Acres
    • Features: Wooded, Evergreen Trees, Paved
    Details
    • Parcel number: 150164
    • Zoning: P-D
    • Special conditions: Private Owner

    Construction

    Type & style
    • Home type: SingleFamily
    • Architectural style: Contemporary
    • Property subtype: Single Family Residence
    Materials
    • Frame, Stone, Stucco
    • Roof: Metal
    Condition
    • New construction: No
    • Year built: 1984

    Utilities & green energy

    • Sewer: Public Sewer
    • Water: District
    • Utilities for property: Natural Gas Available, Electricity Available

    Community & HOA

    Community
    • Features: Clubhouse, Tennis Court(s), Pool, Park
    • Subdivision: Genesee Flg #14
    HOA
    • Has HOA: Yes
    • Services included: Common Amenities, Utilities
    • HOA fee: $710 quarterly
    • HOA name: Genessee Foundation
    • HOA phone: 303-526-0284
    Location
    • Region: Golden

    Financial & listing details

    • Price per square foot: $360/sqft
    • Tax assessed value: $1,142,094
    • Annual tax amount: $6,885
    • Date on market: 3/2/2026
    • Listing terms: Cash,Conventional
    • Exclusions: Electric car charger (leased through Xcel, could possibly be transferred)
    • Electric utility on property: Yes
    • Road surface type: Asphalt

    Price history

    DateEventPrice
    5/28/2026Listing removed$6,450$2/sqft
    Source: Zillow Rentals Report a problem
    4/28/2026Listed for rent$6,450$2/sqft
    Source: Zillow Rentals Report a problem
    4/10/2026Sold$1,265,000$360/sqft
    Source: IRES as distributed by MLS GRID #1052719 Report a problem
    3/10/2026Pending sale$1,265,000$360/sqft
    Source: REcolorado as distributed by MLS GRID #IR1052719 Report a problem
    3/4/2026Listed for sale$1,265,000+28.4%$360/sqft
    Source: IRES as distributed by MLS GRID #1052719 Report a problem
    2/22/2021Sold$985,000+0.6%$280/sqft
    Source: Agent Provided Report a problem
    1/5/2021Pending sale$979,000$279/sqft
    Source: Kentwood Real Estate City Properties #5778543 Report a problem
    12/31/2020Listed for sale$979,000+73.3%$279/sqft
    Source: Kentwood Real Estate City Properties #5778543 Report a problem
    10/7/2004Sold$565,000+72.5%$161/sqft
    Source: Public Record Report a problem
    5/24/1996Sold$327,500$93/sqft
    Source: Public Record Report a problem

    Public tax history

    YearProperty taxesTax assessment
    2025$6,885 -0.2%$71,381 -1.4%
    2024$6,902 +41.5%$72,412
    2023$4,878 -0.9%$72,412 +46.7%
    2022$4,925 -7.2%$49,369 -2.8%
    2021$5,305 $50,790 -7.4%
    2020$5,305 +3%$54,875
    2019$5,150 +9.1%$54,875 +13.2%
    2018$4,719 $48,466
    2017$4,719 +0.8%$48,466 +1.8%
    2016$4,683 +100%$47,628
    2015$2,342 -44.1%$47,628 +20.3%
    2014$4,187 -8.7%$39,589
    2013$4,588 +1.4%$39,589 -8.6%
    2012$4,526 +1.1%$43,294
    2011$4,477 +0.3%$43,294 -1.8%
    2010$4,465 -3%$44,100
    2009$4,603 +1.2%$44,100 -3.8%
    2008$4,551 +12.3%$45,860
    2007$4,053 -0.5%$45,860 +12.8%
    2006$4,073 +4.3%$40,670 +3.5%
    2005$3,903 +9%$39,300
    2004$3,580 -7.2%$39,300
    2003$3,860 +1.1%$39,300 -5.8%
    2002$3,816 +10.8%$41,720 +24.2%
    2001$3,446 -0.7%$33,590
    2000$3,469 $33,590
    Find assessor info on the county website

    Neighborhood: 80401

    Nearby schools

    GreatSchools rating
    Schools provided by the listing agent
    • Elementary: Ralston
    • Middle: Bell Jr.
    • High: Golden

    Source: IRES as distributed by MLS GRID. This data may not be complete. We recommend contacting the local school district to confirm school assignments for this home.

    Get a cash offer in 3 minutes
    Find out how much your home could sell for in as little as 3 minutes with a no-obligation cash offer.
    Estimated market value
    $1,251,000
    Get a cash offer in 3 minutes
    Find out how much your home could sell for in as little as 3 minutes with a no-obligation cash offer.
    Estimated market value
    $1,251,000